Welcome home to this well maintained three bedroom, 2 bath brick and vinyl ranch with 2 car attached garage, full poured concrete basement and beautiful sunroom that overlooks quiet back yard. The large foyer welcomes you in and the large living room with skylght and fireplace will be perfect for watching the game! Large bedrooms with primary bedroom featuring walk in shower and walk in closet offers a great private space. The addition off back offers another great get-together room. Full basement has newer high efficiency furnace with central air, water heater and new 150 anp electric service, water softner. Architectural roof, newer concrete driveway and a beautifully landscaped yard make this home the perfect spot to call home. Just pack and move! Square footage reflects above grade conditioned space addition of 196 square feet measured by agent. Seller reserves right to set offer deadline.
Pending
$339,900
36 Pheasant Run Ln, Lancaster, NY 14086
3beds
1,396sqft
Single Family Residence
Built in 1986
10,166 Square Feet Lot
$-- Zestimate®
$243/sqft
$-- HOA
What's special
Beautifully landscaped yardArchitectural roofLarge foyer
- 21 days
- 3,586
- 204
Zillow last checked:
Listing updated:
Listed by:
eXp Realty 888-276-0630,
William H Zaehringer 716-713-1517
Source: NYSAMLSs,MLS#: B1715231 Originating MLS: Buffalo
Originating MLS: BuffaloFacts & features
Interior
Bedrooms & bathrooms
- Bedrooms: 3
- Bathrooms: 2
- Full bathrooms: 2
- Main level bathrooms: 2
- Main level bedrooms: 3
Bedroom 1
- Level: First
Bedroom 2
- Level: First
Bedroom 3
- Level: First
Dining room
- Level: First
Foyer
- Level: First
Great room
- Level: First
Kitchen
- Level: First
Living room
- Level: First
Heating
- Gas, Forced Air
Cooling
- Central Air
Appliances
- Included: Appliances Negotiable, Dryer, Dishwasher, Electric Oven, Electric Range, Gas Water Heater, Refrigerator, Washer, Water Softener Owned
- Laundry: In Basement
Features
- Ceiling Fan(s), Cathedral Ceiling(s), Separate/Formal Dining Room, Entrance Foyer, Separate/Formal Living Room, Sliding Glass Door(s), Skylights, Bedroom on Main Level, Main Level Primary
- Flooring: Carpet, Varies, Vinyl
- Doors: Sliding Doors
- Windows: Skylight(s)
- Basement: Full,Sump Pump
- Number of fireplaces: 1
Interior area
- Total structure area: 1,396
- Total interior livable area: 1,396 sqft
Property
Parking
- Total spaces: 2
- Parking features: Attached, Garage
- Attached garage spaces: 2
Features
- Levels: One
- Stories: 1
- Patio & porch: Open, Porch
- Exterior features: Concrete Driveway
Lot
- Size: 10,166 Square Feet
- Dimensions: 81 x 125
- Features: Other, Rectangular, Rectangular Lot, Residential Lot, See Remarks
Details
- Additional structures: Shed(s), Storage
- Parcel number: 1452890931500004064000
- Special conditions: Standard
Construction
Type & style
- Home type: SingleFamily
- Architectural style: Ranch
- Property subtype: Single Family Residence
Materials
- Brick, Vinyl Siding, Copper Plumbing
- Foundation: Poured
- Roof: Architectural,Shingle
Condition
- Resale
- Year built: 1986
Utilities & green energy
- Electric: Circuit Breakers
- Sewer: Connected
- Water: Connected, Public
- Utilities for property: Electricity Connected, Sewer Connected, Water Connected
Community & HOA
Location
- Region: Lancaster
Financial & listing details
- Price per square foot: $243/sqft
- Tax assessed value: $220,000
- Annual tax amount: $6,512
- Date on market: 9/16/2026
- Cumulative days on market: 14 days
- Listing terms: Cash,Conventional,FHA,VA Loan
Estimated market value
Not available
Estimated sales range
Not available
$2,532/mo
Price history
| Date | Event | Price |
|---|---|---|
| 9/29/2026 | Pending sale | $339,900$243/sqft |
Source:  NYSAMLSs #B1715231 Report a problem NYSAMLSs #B1715231 Report a problem | ||
| 9/16/2026 | Listed for sale | $339,900+163.1%$243/sqft |
Source: NYSAMLSs #B1715231 Report a problem | ||
| 8/26/2005 | Sold | $129,200+12.3%$93/sqft |
Source: Agent Provided Report a problem | ||
| 11/23/1992 | Sold | $115,000$82/sqft |
Source: Agent Provided Report a problem | ||
Public tax history
| Year | Property taxes | Tax assessment |
|---|---|---|
| 2025 | -- | $220,000 |
| 2024 | -- | $220,000 |
| 2023 | -- | $220,000 |
| 2022 | -- | $220,000 |
| 2021 | -- | $220,000 |
| 2020 | -- | $220,000 +33.3% |
| 2019 | -- | $165,000 |
| 2018 | -- | $165,000 |
| 2017 | $4,885 +89.2% | $165,000 |
| 2016 | $2,582 | $165,000 |
| 2015 | -- | $165,000 |
| 2014 | -- | $165,000 |
| 2013 | -- | $165,000 |
| 2012 | -- | $165,000 |
| 2011 | -- | $165,000 |
| 2010 | -- | $165,000 +19.6% |
| 2009 | -- | $138,000 |
| 2008 | -- | $138,000 |
| 2007 | -- | $138,000 +4.5% |
| 2006 | -- | $132,000 |
| 2005 | -- | $132,000 +25.7% |
| 2004 | -- | $105,000 |
| 2003 | -- | $105,000 |
| 2002 | -- | $105,000 |
| 2001 | -- | $105,000 |
| 2000 | -- | $105,000 |
Find assessor info on the county website
Monthly payment
Climate risks
Neighborhood: 14086
Nearby schools
Schools provided by the listing agent
- Middle: Lancaster Middle
- High: Lancaster High
- District: Lancaster
Source: NYSAMLSs. This data may not be complete. We recommend contacting the local school district to confirm school assignments for this home.
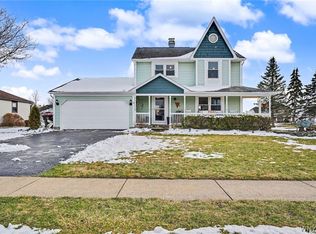
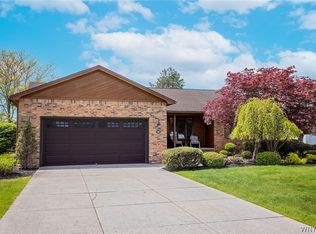
Similar homes
- $270,0004 bd2 ba1.2k sqft65 Pleasant View Dr, Lancaster, NY 14086For Sale
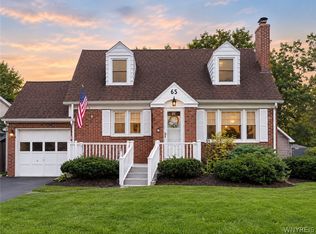
 MLS ID #B1715932, Brianna Maloney, Listing by: Howard Hanna WNY Inc.. NYSAMLSs
 - $329,9903 bd1 ba1.3k sqft118 Audet Dr, Cheektowaga, NY 14227For Sale
 MLS ID #R1720812, Jody Desnoyers, Listing by: DEZ Realty LLC. NYSAMLSs
 - $325,0003 bd2 ba1.9k sqft119 Penora St, Depew, NY 14043For Sale
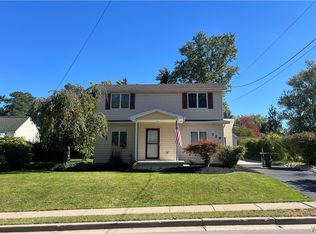 MLS ID #B1716628, Derek Greene, Listing by: The Greene Realty Group. NYSAMLSs
 - $299,9003 bd2 ba1.7k sqft77 Lee St, Depew, NY 14043For Sale
 MLS ID #B1714294, Michael J Luh, Listing by: Michael J. Luh. NYSAMLSs
 - $334,9003 bd3 ba1.6k sqft465 Rowley Rd, Depew, NY 14043For SaleMLS ID #R1697573, Dennis R. Levandowski, Listing by: Berkshire Hathaway HomeServices Discover Real Estate. NYSAMLSs
- $285,0002 bd2 ba1.3k sqft16 Cumberland St, Lancaster, NY 14086For SaleMLS ID #B1716730, Robert LaMastra Jr., Listing by: Howard Hanna WNY Inc.. NYSAMLSs
- $275,9002 bd1 ba974 sqft691 Erie St, Lancaster, NY 14086For SaleMLS ID #B1710315, Melissa Space, Listing by: WNY Metro Roberts Realty. NYSAMLSs
- $349,9004 bd2 ba2k sqft1057 Mineral Springs Rd, Buffalo, NY 14224For SaleMLS ID #B1699466, Joseph Gullo, Listing by: MJ Peterson Real Estate Inc.. NYSAMLSs
- $269,9002 bd2 ba1.8k sqft14 Grant St, Lancaster, NY 14086For SaleMLS ID #B1712216, Kim Pasierb, Listing by: Howard Hanna WNY Inc.. NYSAMLSs
- $339,9002 bd2 ba1.1k sqft24 Sugar Berry Ln, Williamsville, NY 14221For SaleMLS ID #B1712790, Mark Doldan, Listing by: HUNT Real Estate ERA. NYSAMLSs
- $330,0004 bd3 ba1.6k sqft42 Peckham St, Buffalo, NY 14206For SaleMLS ID #B1712876, Cassandra Whitney, Listing by: MJ Peterson Real Estate Inc.. NYSAMLSs
- $325,0004 bd2 ba1.5k sqft51 Sudbury Ln, Williamsville, NY 14221For SaleMLS ID #B1712561, Hua Yang, Listing by: Keller Williams Realty WNY. NYSAMLSs
- $359,9003 bd2 ba1.9k sqft114 Onondaga Ave, Buffalo, NY 14220For SaleMLS ID #B1719204, James E Prygon, Listing by: HUNT Real Estate ERA. NYSAMLSs
- $315,0003 bd2 ba1.3k sqft3602 Grafton Ave, Buffalo, NY 14219For SaleMLS ID #B1713141, Eric B Peterson, Listing by: Core Realty Services, LLC. NYSAMLSs
- $240,0003 bd2 ba1.1k sqft37 Moorman Dr, Cheektowaga, NY 14225For SaleMLS ID #B1710185, Suzan L Mancini, Listing by: Howard Hanna WNY Inc.. NYSAMLSs
- $349,9003 bd2 ba1.5k sqft422 Seneca St, Buffalo, NY 14204For SaleMLS ID #B1707482, Yolanda Nichols, Listing by: Keller Williams Realty WNY. NYSAMLSs
- $259,9003 bd2 ba1.1k sqft753 E And West Ave, Buffalo, NY 14224For SaleMLS ID #B1719729, Jordan Schneider, Listing by: Keller Williams Realty Lancaster. NYSAMLSs
- $279,9003 bd1 ba1.4k sqft85 Elmtree Rd, Orchard Park, NY 14127For SaleMLS ID #B1719069, Andrew R Cieslica, Listing by: HUNT Real Estate ERA. NYSAMLSs
- $399,9003 bd2 ba1.5k sqft10 Sweetwood Dr N, Buffalo, NY 14228For SaleMLS ID #B1717836, Liliya Dedovets, Listing by: HUNT Real Estate ERA. NYSAMLSs
- $389,0003 bd2 ba1.4k sqft1180 Bowen Rd, Elma, NY 14059For SaleMLS ID #B1710936, Howard S Grynspan, Listing by: Howard S. Grynspan. NYSAMLSs
