Looking for an immaculate, updated, move-in-ready home? This is it!! Spacious, fully fenced, 3 bedroom, 2 full bath home with all of the extras. Completely updated kitchen offers beautiful hardwood soft close cabinetry, quartz countertops, a stylish glass tile backsplash and a pot-filler. Large dining area with even more cabinets and counter space. First-floor bathroom with heated ceramic floors (bathroom and hall), quartz vanity, Amish made cabinets, and a beautiful ceramic tile shower. Extra-large primary bedroom with a full bath, heated ceramic tile floor, marble vanity with double sinks, a ceramic tile shower with a bench, and an oversize soaking tub. Supersized, covered, stamped concrete, and fan-cooled patio create your backyard oasis. Patio was recently sealed. The updates don't stop. Vinyl windows, updated plumbing and electrical, and copper gutters were added to the front of the home. New dishwasher 2025, smart Ecobee thermostat, and new interior painting throughout.
Active
Price cut: $7K (7/6)
$362,900
114 Onondaga Ave, Buffalo, NY 14220
3beds
1,931sqft
Single Family Residence
Built in 1941
6,098 Square Feet Lot
$-- Zestimate®
$188/sqft
$-- HOA
What's special
Quartz vanityAmish made cabinetsOversize soaking tubBeautiful ceramic tile showerCompletely updated kitchenNew interior painting throughoutVinyl windows
- 63 days |
- 884 |
- 17 |
Zillow last checked:
Listing updated:
Listed by:
HUNT Real Estate ERA 716-832-4838,
James E Prygon 716-830-8804,
Cheryl L O'Donnell 716-553-5787,
HUNT Real Estate ERA
Source: NYSAMLSs,MLS#: B1688745 Originating MLS: Buffalo
Originating MLS: BuffaloFacts & features
Interior
Bedrooms & bathrooms
- Bedrooms: 3
- Bathrooms: 2
- Full bathrooms: 2
- Main level bathrooms: 1
- Main level bedrooms: 1
Bedroom 1
- Level: First
- Dimensions: 18.00 x 11.00
Bedroom 2
- Level: Second
- Dimensions: 21.00 x 18.00
Bedroom 3
- Level: Second
- Dimensions: 16.00 x 10.00
Dining room
- Level: First
- Dimensions: 15.00 x 12.00
Family room
- Dimensions: 21.00 x 12.00
Kitchen
- Level: First
- Dimensions: 13.00 x 12.00
Heating
- Gas, Forced Air
Cooling
- Central Air, Wall Unit(s)
Appliances
- Included: Dishwasher, Gas Water Heater
Features
- Separate/Formal Dining Room, Entrance Foyer, Separate/Formal Living Room, Sliding Glass Door(s), Bedroom on Main Level, Bath in Primary Bedroom, Main Level Primary, Primary Suite, Programmable Thermostat
- Flooring: Carpet, Ceramic Tile, Laminate, Tile, Varies
- Doors: Sliding Doors
- Windows: Thermal Windows
- Basement: Full
- Has fireplace: No
Interior area
- Total structure area: 1,931
- Total interior livable area: 1,931 sqft
Property
Parking
- Total spaces: 1
- Parking features: Detached, Garage
- Garage spaces: 1
Features
- Levels: Two
- Stories: 2
- Patio & porch: Open, Patio, Porch
- Exterior features: Concrete Driveway, Fully Fenced, Patio, Private Yard, See Remarks
- Fencing: Full
Lot
- Size: 6,098 Square Feet
- Dimensions: 47 x 127
- Features: Rectangular, Rectangular Lot, Residential Lot
Details
- Additional structures: Shed(s), Storage
- Parcel number: 1468001332000013020100
- Special conditions: Standard
Construction
Type & style
- Home type: SingleFamily
- Architectural style: Two Story
- Property subtype: Single Family Residence
Materials
- Aluminum Siding, Vinyl Siding, Copper Plumbing
- Foundation: Poured
- Roof: Asphalt
Condition
- Resale
- Year built: 1941
Utilities & green energy
- Electric: Circuit Breakers
- Sewer: Connected
- Water: Connected, Public
- Utilities for property: Cable Available, High Speed Internet Available, Sewer Connected, Water Connected
Community & HOA
Location
- Region: Buffalo
Financial & listing details
- Price per square foot: $188/sqft
- Tax assessed value: $207,900
- Annual tax amount: $5,057
- Date on market: 6/8/2026
- Listing terms: Cash,Conventional,FHA,VA Loan
Estimated market value
Not available
Estimated sales range
Not available
Not available
Price history
| Date | Event | Price |
|---|---|---|
| 7/6/2026 | Price change | $362,900-1.9%$188/sqft |
Source:  NYSAMLSs #B1688745 Report a problem NYSAMLSs #B1688745 Report a problem | ||
| 6/8/2026 | Listed for sale | $369,900+4.2%$192/sqft |
Source: NYSAMLSs #B1688745 Report a problem | ||
| 8/8/2024 | Sold | $355,000+26.8%$184/sqft |
Source: NYSAMLSs #B1538642 Report a problem | ||
| 5/24/2024 | Pending sale | $279,900$145/sqft |
Source: NYSAMLSs #B1538642 Report a problem | ||
| 5/16/2024 | Listed for sale | $279,900$145/sqft |
Source: NYSAMLSs #B1538642 Report a problem | ||
Public tax history
| Year | Property taxes | Tax assessment |
|---|---|---|
| 2025 | -- | $49,900 |
| 2024 | -- | $49,900 |
| 2023 | -- | $49,900 |
| 2022 | -- | $49,900 |
| 2021 | -- | $49,900 |
| 2020 | -- | $49,900 |
| 2019 | -- | $49,900 |
| 2018 | -- | $49,900 |
| 2017 | $3,955 +65.6% | $49,900 +2% |
| 2016 | $2,388 | $48,900 |
| 2015 | -- | $48,900 |
| 2014 | -- | $48,900 |
| 2013 | -- | $48,900 |
| 2012 | -- | $48,900 |
| 2011 | -- | $48,900 |
| 2010 | -- | $48,900 |
| 2009 | -- | $48,900 |
| 2008 | -- | $48,900 |
| 2007 | -- | $48,900 |
| 2006 | -- | $48,900 |
| 2005 | -- | $48,900 |
| 2004 | -- | $48,900 |
| 2003 | -- | $48,900 |
| 2002 | -- | $48,900 |
| 2001 | -- | $48,900 |
Find assessor info on the county website
Monthly payment
Climate risks
Neighborhood: 14220
Nearby schools
GreatSchools rating
- 5/10Allendale Elementary SchoolGrades: K-5Distance: 2.3 mi
- 5/10West Middle SchoolGrades: 6-8Distance: 1.7 mi
- 6/10West Seneca West Senior High SchoolGrades: 9-12Distance: 1.4 mi
Schools provided by the listing agent
- High: West Seneca West Senior High
- District: West Seneca
Source: NYSAMLSs. This data may not be complete. We recommend contacting the local school district to confirm school assignments for this home.
- $118,5003 bd1 ba1k sqft110 Onondaga Ave, Buffalo, NY 14220Sold
- $287,2003 bd2 ba1.2k sqft118 Onondaga Ave, Buffalo, NY 14220Off Market
- $244,4003 bd1 ba1.2k sqft106 Onondaga Ave, Buffalo, NY 14220Off Market
- $244,9003 bd2 ba1.5k sqft122 Onondaga Ave, Buffalo, NY 14220Off Market
- $285,6003 bd1 ba1.4k sqft145 Carlyle Ave, Buffalo, NY 14220Off Market
- $270,0002 bd1 ba1.3k sqft102 Onondaga Ave, Buffalo, NY 14220Sold
- $309,0004 bd2 ba1.7k sqft126 Onondaga Ave, Buffalo, NY 14220Sold
- $303,0004 bd2 ba1.7k sqft129 Brookside Dr, Buffalo, NY 14220Sold
A local agent can set up tours, give advice and negotiate with sellers.
Similar homes
- $399,9994 bd2 ba2k sqft1057 Mineral Springs Rd, Buffalo, NY 14224For Sale

 MLS ID #B1699466, Joseph Gullo, Listing by: MJ Peterson Real Estate Inc.. NYSAMLSs
 - $289,9005 bd2 ba1.8k sqft193 Lockwood Ave, Buffalo, NY 14220For Sale
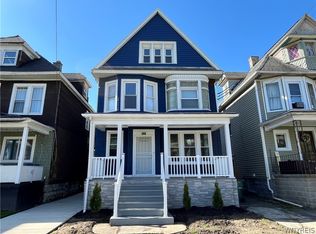 MLS ID #B1676097, Marcie A Delgaty, Listing by: MJ Peterson Real Estate Inc.. NYSAMLSs
 - $249,9003 bd2 ba1.2k sqft41 Eaglewood Ave, Buffalo, NY 14220For Sale
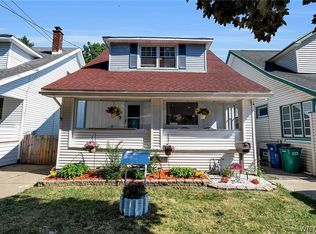 MLS ID #B1703884, Brian Hillery, Listing by: HUNT Real Estate ERA. NYSAMLSs
 - $349,9004 bd3 ba1.9k sqft7 Lindbergh Ct, Buffalo, NY 14225For Sale
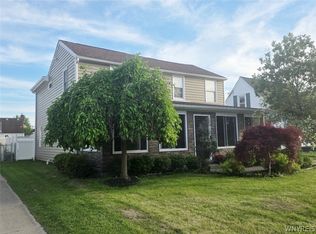 MLS ID #B1689894, Mohammed S Uddin, Listing by: WNY Metro Roberts Realty. NYSAMLSs
 - $399,9003 bd3 ba1.7k sqft340 Athens Blvd, Buffalo, NY 14223For SaleMLS ID #R1704753, David White, Listing by: Owner Entry.com. NYSAMLSs
- $349,9004 bd3 ba1.7k sqft10 Terry Ln, Cheektowaga, NY 14225For SaleMLS ID #B1703655, Patrick Sportelli, Listing by: WNY Metro Roberts Realty. NYSAMLSs
- $339,9993 bd2 ba1.2k sqft45 Hampton Pkwy, Buffalo, NY 14217For SaleMLS ID #B1704016, Michael Cipolla, Listing by: HUNT Real Estate ERA. NYSAMLSs
- $249,9993 bd2 ba1.2k sqft35 Fernald Ave, Lackawanna, NY 14218For SaleMLS ID #B1696725, Brandy Hardy, Listing by: WNY Metro Roberts Realty. NYSAMLSs
- $244,9002 bd1 ba1.2k sqft20 Emerald Dr, West Seneca, NY 14224For SaleMLS ID #R1704828, Joyce M. Crispino, Listing by: Howard Hanna. NYSAMLSs
- $308,4003 bd2 ba1.4k sqft134 South Dr, West Seneca, NY 14218Off Market
- $349,0003 bd2 ba1.9k sqft3568 Heatherwood Dr, Hamburg, NY 14075PendingMLS ID #B1699302, Rachael Homick, Listing by: Howard Hanna WNY Inc.. NYSAMLSs
- $275,0003 bd2 ba1k sqft220 Treehaven Rd, Cheektowaga, NY 14215For SaleMLS ID #B1705132, William Abels, Listing by: HUNT Real Estate ERA. NYSAMLSs
- $219,9004 bd1 ba1.3k sqft124 Kamper Ave, Buffalo, NY 14210For SaleMLS ID #B1705333, Chaya Adelman, Listing by: Arrowhead Property Management, LLC. NYSAMLSs
- $351,0003 bd3 ba1.6k sqft465 Rowley Rd, Depew, NY 14043For SaleMLS ID #R1697573, Dennis R. Levandowski, Listing by: Berkshire Hathaway HomeServices Discover Real Estate. NYSAMLSs
- $299,9993 bd2 ba1.1k sqft6975 Michael Rd, Orchard Park, NY 14127PendingMLS ID #B1695612, Nancy M Barry, Listing by: Howard Hanna WNY Inc.. NYSAMLSs
- $299,5004 bd2 ba2.1k sqft219 Niagara Falls Blvd, Amherst, NY 14226For SaleMLS ID #B1704814, Linda E Schwabe, Listing by: Howard Hanna WNY Inc.. NYSAMLSs
- $299,9003 bd2 ba1.6k sqft504 Capen Blvd, Amherst, NY 14226For SaleMLS ID #B1701658, Ann Finneran, Listing by: Red Door Real Estate WNY LLC. NYSAMLSs
- $369,0003 bd2 ba1.7k sqft4524 Sheridan Dr, Williamsville, NY 14221For SaleMLS ID #B1692754, Donna Visone, Listing by: Howard Hanna WNY Inc.. NYSAMLSs
- $495,0004 bd3 ba2.7k sqft197 Hi View Ter, West Seneca, NY 14224For SaleMLS ID #B1696806, Mary Clare Hourihan, Listing by: HUNT Real Estate ERA. NYSAMLSs
- $398,0004 bd3 ba2k sqft3006 Bley Rd, Eden, NY 14057PendingMLS ID #B1704059, Scott T Carpenter, Listing by: Howard Hanna WNY Inc.. NYSAMLSs
