Welcome to Orchard Park! Don't miss this beautifully updated, vinyl-sided 3-bedroom, 1.5-bath ranch with a 2-car garage, situated on a fully fenced yard in the Orchard Park School district. Enjoy peaceful summer days and evenings relaxing on the covered back patio, while the spacious backyard is perfect for pets, play, and entertaining. Step inside through the inviting family room/mudroom, featuring custom-built cubbies, electric fireplace & sliding glass doors leading to the fenced backyard—a true dog owner's dream and safe for children, too! The updated kitchen offers white Amish-style cabinetry, ceramic tile backsplash, built-in dishwasher. All appliances are included. Freshly painted throughout, the bright living room showcases beautiful hardwood floors and flows into three comfortable bedrooms with closet organizers. An updated full bath completes the first floor, while the partially finished basement includes a convenient half bath, laundry area, glass block windows with vents and a finished entertaining area with abundant cabinetry and a working sink—ideal for hosting family & friends. Extensive updates include: completely remodeled kitchen with new cabinets, counters, flooring, sink, faucet, backsplash, and lighting (2017); dishwasher, stove, and refrigerator (2023); fully renovated bathroom including Bathfitter tub (2018); new carpet and interior paint (2018); family room with custom lockers and storage, creating the covered rear porch (2019); six-panel interior doors (2018); roof and some windows (2017); vinyl siding (2020); removal of four large trees (2019); sump pump (2023); added double gates, more fencing and an additional gate(2022); and professional landscaping (2024). Move right in and enjoy all the updates this exceptional home has to offer! Square footage on tax rolls does not include family room which is 1176 square feet. House was measured by a licensed architect. Sellers are requesting non contingent buyers, please.
Pending
$299,999
6975 Michael Rd, Orchard Park, NY 14127
3beds
1,176sqft
Single Family Residence
Built in 1954
0.53 Acres Lot
$298,000 Zestimate®
$255/sqft
$-- HOA
What's special
Electric fireplaceBuilt-in dishwasherFully fenced yardFreshly painted throughoutLaundry areaCovered back patioCustom-built cubbies
- 98 days
- 52
- 8
Zillow last checked:
Listing updated:
Listed by:
Howard Hanna WNY Inc. 716-662-2000,
Nancy M Barry 716-481-3230
Source: NYSAMLSs,MLS#: B1695612 Originating MLS: Buffalo
Originating MLS: BuffaloFacts & features
Interior
Bedrooms & bathrooms
- Bedrooms: 3
- Bathrooms: 2
- Full bathrooms: 1
- 1/2 bathrooms: 1
- Main level bathrooms: 1
- Main level bedrooms: 3
Bedroom 1
- Level: First
- Dimensions: 12.03 x 11.04
Bedroom 2
- Level: First
- Dimensions: 11.04 x 8.07
Bedroom 3
- Level: First
- Dimensions: 12.03 x 9.01
Basement
- Level: Basement
- Dimensions: 23.03 x 21.10
Family room
- Level: First
- Dimensions: 13.09 x 12.01
Kitchen
- Level: First
- Dimensions: 17.07 x 8.04
Living room
- Level: First
- Dimensions: 14.11 x 16.04
Heating
- Ductless, Gas, Baseboard
Cooling
- Ductless
Appliances
- Included: Dishwasher, Gas Water Heater
- Laundry: In Basement
Features
- Entrance Foyer, Eat-in Kitchen, Separate/Formal Living Room, Pull Down Attic Stairs, Sliding Glass Door(s), Bedroom on Main Level, Main Level Primary
- Flooring: Ceramic Tile, Hardwood, Varies, Vinyl
- Doors: Sliding Doors
- Basement: Full,Partially Finished,Sump Pump
- Attic: Pull Down Stairs
- Has fireplace: No
Interior area
- Total structure area: 1,176
- Total interior livable area: 1,176 sqft
Property
Parking
- Total spaces: 2
- Parking features: Detached, Electricity, Garage, Garage Door Opener
- Garage spaces: 2
Features
- Levels: One
- Stories: 1
- Patio & porch: Covered, Patio, Porch
- Exterior features: Blacktop Driveway, Fully Fenced, Patio
- Fencing: Full
Lot
- Size: 0.53 Acres
- Dimensions: 100 x 233
- Features: Rectangular, Rectangular Lot, Residential Lot
Details
- Parcel number: 1460891531000003001000
- Special conditions: Standard
Construction
Type & style
- Home type: SingleFamily
- Architectural style: Ranch
- Property subtype: Single Family Residence
Materials
- Vinyl Siding
- Foundation: Poured
- Roof: Architectural,Shingle
Condition
- Resale
- Year built: 1954
Utilities & green energy
- Electric: Circuit Breakers
- Sewer: Connected
- Water: Connected, Public
- Utilities for property: Cable Available, Electricity Connected, High Speed Internet Available, Sewer Connected, Water Connected
Community & HOA
Community
- Subdivision: Buffalo Crk Reservation
Location
- Region: Orchard Park
Financial & listing details
- Price per square foot: $255/sqft
- Tax assessed value: $65,500
- Annual tax amount: $4,932
- Date on market: 7/6/2026
- Cumulative days on market: 34 days
- Listing terms: Cash,Conventional,FHA,VA Loan
Estimated market value
$298,000
$283,000 - $313,000
$2,332/mo
Price history
| Date | Event | Price |
|---|---|---|
| 8/6/2026 | Pending sale | $299,999$255/sqft |
Source:  NYSAMLSs #B1695612 Report a problem NYSAMLSs #B1695612 Report a problem | ||
| 7/31/2026 | Listed for sale | $299,999$255/sqft |
Source: NYSAMLSs #B1695612 Report a problem | ||
| 7/25/2026 | Contingent | $299,999$255/sqft |
Source: NYSAMLSs #B1695612 Report a problem | ||
| 7/14/2026 | Price change | $299,999-6.2%$255/sqft |
Source: NYSAMLSs #B1695612 Report a problem | ||
| 7/6/2026 | Listed for sale | $319,900+148.9%$272/sqft |
Source: NYSAMLSs #B1695612 Report a problem | ||
| 3/31/2017 | Sold | $128,500-1.1%$109/sqft |
Source: NYSAMLSs #B1020939 Report a problem | ||
| 2/3/2017 | Pending sale | $129,900$110/sqft |
Source: RealtyUSA #B1020939 Report a problem | ||
| 1/12/2017 | Listed for sale | $129,900$110/sqft |
Source: REALTY USA WNY INC #B1020939 Report a problem | ||
Public tax history
| Year | Property taxes | Tax assessment |
|---|---|---|
| 2025 | -- | $65,500 |
| 2024 | -- | $65,500 |
| 2023 | -- | $65,500 |
| 2022 | -- | $65,500 |
| 2021 | -- | $65,500 |
| 2020 | -- | $65,500 |
| 2019 | -- | $65,500 |
| 2018 | -- | $65,500 |
| 2017 | $2,829 +62.4% | $65,500 |
| 2016 | $1,743 | $65,500 |
| 2015 | -- | $65,500 |
| 2014 | -- | $65,500 |
| 2013 | -- | $65,500 |
| 2012 | -- | $65,500 |
| 2011 | -- | $65,500 |
| 2010 | -- | $65,500 |
| 2009 | -- | $65,500 |
| 2008 | -- | $65,500 |
| 2007 | -- | $65,500 |
| 2006 | -- | $65,500 |
| 2005 | -- | $65,500 |
| 2004 | -- | $65,500 |
| 2003 | -- | $65,500 |
| 2002 | -- | $65,500 |
| 2001 | -- | $65,500 |
| 2000 | -- | $65,500 |
Find assessor info on the county website
Monthly payment
Climate risks
Neighborhood: 14127
Nearby schools
Schools provided by the listing agent
- Elementary: Eggert Road Elementary
- Middle: Orchard Park Middle
- High: Orchard Park High
- District: Orchard Park
Source: NYSAMLSs. This data may not be complete. We recommend contacting the local school district to confirm school assignments for this home.
Similar homes
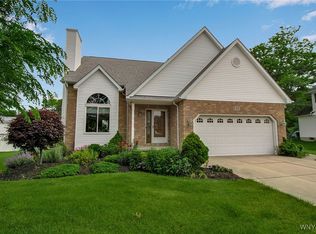
- $299,9503 bd2 ba1.5k sqft193 Bielak Rd, Orchard Park, NY 14127For Sale

 MLS ID #B1709878, Lisa H Breidenstein, Listing by: WNY Metro Crown Realty Sales & Appraisal Corp.. NYSAMLSs
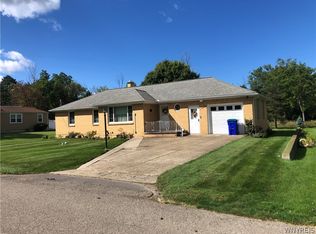
 - $299,0003 bd3 ba1.6k sqft101 Sibley Dr, West Seneca, NY 14224For Sale
 MLS ID #B1716290, Margaret P Fisher, Listing by: Howard Hanna WNY Inc.. NYSAMLSs
 - $298,5003 bd2 ba1.3k sqft40 Hawro Pl, Depew, NY 14043For Sale
 MLS ID #B1720963, Wendy L Syed, Listing by: Howard Hanna WNY Inc.. NYSAMLSs
 - $315,0003 bd2 ba1.3k sqft3602 Grafton Ave, Buffalo, NY 14219For Sale
 MLS ID #B1713141, Eric B Peterson, Listing by: Core Realty Services, LLC. NYSAMLSs
 - $295,0004 bd2 ba1.5k sqft4270 Salem Dr, Buffalo, NY 14219For SaleMLS ID #B1713042, Dawn Moran, Listing by: HUNT Real Estate ERA. NYSAMLSs
- $289,0003 bd2 ba1k sqft109 Bowen Ave, Lancaster, NY 14086For SaleMLS ID #B1719451, Alan Miller, Listing by: WNY Metro Roberts Realty. NYSAMLSs
- $299,9003 bd1 ba1.7k sqft10180 Partridge Rd, Holland, NY 14080For SaleMLS ID #B1720130, Jeffrey M Siebert, Listing by: Keller Williams Realty Lancaster. NYSAMLSs
- $299,9003 bd2 ba1.7k sqft77 Lee St, Depew, NY 14043For SaleMLS ID #B1714294, Michael J Luh, Listing by: Michael J. Luh. NYSAMLSs
- $273,9003 bd2 ba1.7k sqft32 Hamilton Ave, Lackawanna, NY 14218For SaleMLS ID #B1718032, Lisa Simme, Listing by: MJ Peterson Real Estate Inc.. NYSAMLSs
- $264,9003 bd2 ba1.4k sqft48 Lenox St, Buffalo, NY 14224For SaleMLS ID #B1718133, Samantha Ajroud, Listing by: Berkshire Hathaway Homeservices Zambito Realtors. NYSAMLSs
- $285,0003 bd2 ba1.5k sqft295 Bucyrus Dr, Amherst, NY 14228For SaleMLS ID #B1721682, Alexander Ackley, Listing by: Keller Williams Realty WNY. NYSAMLSs
- $299,9003 bd1 ba1k sqft76 1st Ave, Lancaster, NY 14086For SaleMLS ID #B1713748, Shannon L McNichol, Listing by: Nichol City Realty. NYSAMLSs
- $319,9003 bd2 ba1.4k sqft95 Argyle Ave, Amherst, NY 14226For SaleMLS ID #B1717873, Joshua McDougall, Listing by: HUNT Real Estate ERA. NYSAMLSs
- $298,0003 bd1 ba1.4k sqft4423 Stratford Ter, Hamburg, NY 14075For SaleMLS ID #B1714080, Brenda O'Connor, Listing by: Trank Real Estate. NYSAMLSs
- $277,0003 bd1 ba1.1k sqft6410 Deanna Dr, Hamburg, NY 14075For SaleMLS ID #B1704139, Kevin G Cullen, Listing by: Howard Hanna WNY Inc.. NYSAMLSs
- $270,0004 bd2 ba1.2k sqft65 Pleasant View Dr, Lancaster, NY 14086For SaleMLS ID #B1715932, Brianna Maloney, Listing by: Howard Hanna WNY Inc.. NYSAMLSs
- $249,9003 bd1 ba1.2k sqft7284 Woodland Dr, Hamburg, NY 14075For SaleMLS ID #B1714230, Frank E Sandor, Listing by: MJ Peterson Real Estate Inc.. NYSAMLSs
- $329,9003 bd2 ba1.6k sqft23 Argosy Dr, Amherst, NY 14226For SaleMLS ID #B1720078, Tracy Ann Parke Gibas, Listing by: Howard Hanna WNY Inc.. NYSAMLSs
- $250,0003 bd1 ba1.3k sqft91 Sandy Ln, Cheektowaga, NY 14227For SaleMLS ID #B1720273, Ryan Paolini, Listing by: Keller Williams Realty Lancaster. NYSAMLSs
- $165,0002 bd2 ba1k sqft100 Carriage Dr APT 7, Orchard Park, NY 14127For SaleMLS ID #B1689862, Jonathan Lilley, Listing by: Realty ONE Group Empower. NYSAMLSs
