The Big Price Decrease!
Open houses:
14th August Friday at
2:30 pm - 4:30 pm
15th August Saturday at
11:30 pm - 1:30 pm
16th August Sunday at
4:00 pm - 6:00 pm
Offer Review 17th August at 6:00 pm.
Nestled in a friendly neighborhood, this beautifully reimagined 4-bedroom, 3-bath home has been meticulously renovated from top to bottom over the past three years. The open-concept layout features luxury flooring and a stunning chef's kitchen with a massive marble-topped island, custom cabinetry, and premium countertops. The private primary suite includes a beautifully updated ensuite bath. Major updates include a new house roof (2022), tankless hot water system, new siding, energy-efficient windows, and HVAC with UV air sanitization. Enjoy the spectacular 11' x 33' custom sunroom (2025–2026), providing exceptional year-round living space. A custom sub-frostline bubbler drainage system (2024) offers superior foundation protection. The oversized 2.5-car detached garage features a new roof (2026) and provides excellent potential for a workshop, home office, or future flex space (subject to approvals). Truly turnkey—just move in and enjoy!
Pending
Price cut: $60K (8/10)
$349,900
7 Lindbergh Ct, Buffalo, NY 14225
4beds
1,970sqft
Single Family Residence
Built in 1941
6,098 Square Feet Lot
$347,200 Zestimate®
$178/sqft
$-- HOA
What's special
Meticulously renovatedLuxury flooringOpen-concept layoutNew sidingPremium countertopsTankless hot water systemMassive marble-topped island
- 118 days
- 85
- 0
Zillow last checked:
Listing updated:
Listed by:
WNY Metro Roberts Realty 716-891-1710,
Mohammed S Uddin 917-500-9227
Source: NYSAMLSs,MLS#: B1689894 Originating MLS: Buffalo
Originating MLS: BuffaloFacts & features
Interior
Bedrooms & bathrooms
- Bedrooms: 4
- Bathrooms: 3
- Full bathrooms: 2
- 1/2 bathrooms: 1
- Main level bathrooms: 1
Bedroom 1
- Level: First
Bedroom 2
- Level: First
Bedroom 3
- Level: First
Bedroom 4
- Level: First
Dining room
- Level: Lower
Family room
- Level: Lower
Kitchen
- Level: Lower
Laundry
- Level: Lower
Living room
- Level: Lower
Storage room
- Level: Lower
Heating
- Gas, Other, See Remarks, Forced Air, Hot Water
Cooling
- Other, See Remarks, Central Air
Appliances
- Included: Appliances Negotiable, Dryer, Dishwasher, Gas Oven, Gas Range, Gas Water Heater, Microwave, Refrigerator, See Remarks, Washer
Features
- Granite Counters, Living/Dining Room, Other, See Remarks, Walk-In Pantry
- Flooring: Luxury Vinyl, Other, See Remarks, Tile, Varies
- Basement: Crawl Space
- Has fireplace: No
Interior area
- Total structure area: 1,970
- Total interior livable area: 1,970 sqft
Property
Parking
- Total spaces: 2.5
- Parking features: Detached, Garage
- Garage spaces: 2.5
Features
- Levels: Two
- Stories: 2
- Exterior features: Stamped Concrete Driveway, See Remarks
Lot
- Size: 6,098 Square Feet
- Dimensions: 50 x 120
- Features: Near Public Transit, Rectangular, Rectangular Lot, Residential Lot
Details
- Parcel number: 1430891023100004002000
- Special conditions: Standard
Construction
Type & style
- Home type: SingleFamily
- Architectural style: Two Story
- Property subtype: Single Family Residence
Materials
- Frame, Other, See Remarks, Vinyl Siding
- Foundation: Other, Pillar/Post/Pier, See Remarks
Condition
- Resale
- Year built: 1941
Utilities & green energy
- Sewer: Connected
- Water: Connected, Public
- Utilities for property: Electricity Connected, Sewer Connected, Water Connected
Green energy
- Energy efficient items: Appliances
Community & HOA
Location
- Region: Buffalo
Financial & listing details
- Price per square foot: $178/sqft
- Tax assessed value: $176,000
- Annual tax amount: $5,599
- Date on market: 6/12/2026
- Cumulative days on market: 119 days
- Listing terms: Cash,Conventional,FHA,VA Loan
Estimated market value
$347,200
$330,000 - $365,000
$2,667/mo
Price history
| Date | Event | Price |
|---|---|---|
| 9/2/2026 | Pending sale | $349,900$178/sqft |
Source:  NYSAMLSs #B1689894 Report a problem NYSAMLSs #B1689894 Report a problem | ||
| 8/10/2026 | Price change | $349,900-14.6%$178/sqft |
Source: NYSAMLSs #B1689894 Report a problem | ||
| 8/7/2026 | Price change | $409,900+2.7%$208/sqft |
Source: NYSAMLSs #B1689894 Report a problem | ||
| 8/4/2026 | Price change | $399,000-0.2%$203/sqft |
Source: NYSAMLSs #B1689894 Report a problem | ||
| 7/15/2026 | Price change | $399,900-7%$203/sqft |
Source: NYSAMLSs #B1689894 Report a problem | ||
| 6/12/2026 | Listed for sale | $429,900+21.1%$218/sqft |
Source: NYSAMLSs #B1689894 Report a problem | ||
| 6/6/2024 | Sold | $355,000-10.1%$180/sqft |
Source: NYSAMLSs #B1533758 Report a problem | ||
| 5/3/2024 | Pending sale | $394,900$200/sqft |
Source: NYSAMLSs #B1533758 Report a problem | ||
| 4/24/2024 | Listed for sale | $394,900+521.7%$200/sqft |
Source: NYSAMLSs #B1533758 Report a problem | ||
| 1/18/2008 | Sold | $63,523-29.9%$32/sqft |
Source: Public Record Report a problem | ||
| 6/26/2007 | Sold | $90,613$46/sqft |
Source: Public Record Report a problem | ||
Public tax history
| Year | Property taxes | Tax assessment |
|---|---|---|
| 2025 | -- | $176,000 |
| 2024 | -- | $176,000 -2.2% |
| 2023 | -- | $180,000 |
| 2022 | -- | $180,000 +15.2% |
| 2021 | -- | $156,300 +42.9% |
| 2020 | -- | $109,400 |
| 2019 | -- | $109,400 |
| 2018 | -- | $109,400 |
| 2017 | $6,056 +40.2% | $109,400 +5.2% |
| 2016 | $4,321 | $104,000 |
| 2015 | -- | $104,000 +11.7% |
| 2014 | -- | $93,100 +61.4% |
| 2013 | -- | $57,700 |
| 2012 | -- | $57,700 +3.2% |
| 2011 | -- | $55,900 |
| 2010 | -- | $55,900 |
| 2009 | -- | $55,900 |
| 2008 | -- | $55,900 |
| 2007 | -- | $55,900 |
| 2006 | -- | $55,900 |
| 2005 | -- | $55,900 |
| 2004 | -- | $55,900 |
| 2003 | -- | $55,900 +15.7% |
| 2002 | -- | $48,300 |
| 2001 | -- | $48,300 |
| 2000 | -- | $48,300 |
Find assessor info on the county website
Monthly payment
Climate risks
Neighborhood: 14225
Nearby schools
Schools provided by the listing agent
- District: Cheektowaga
Source: NYSAMLSs. This data may not be complete. We recommend contacting the local school district to confirm school assignments for this home.

Similar homes
- $349,9995 bd3 ba2.2k sqft811 Cleveland Dr, Cheektowaga, NY 14225For Sale
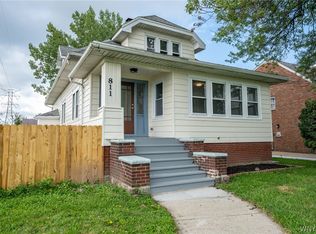
 MLS ID #B1709740, Michael Gentner, Listing by: WNY Metro Roberts Realty. NYSAMLSs
 - $349,9004 bd2 ba2k sqft1057 Mineral Springs Rd, Buffalo, NY 14224For Sale
 MLS ID #B1699466, Joseph Gullo, Listing by: MJ Peterson Real Estate Inc.. NYSAMLSs
 - $340,0004 bd2 ba1.7k sqft141 N Ellwood Ave, Buffalo, NY 14223For Sale
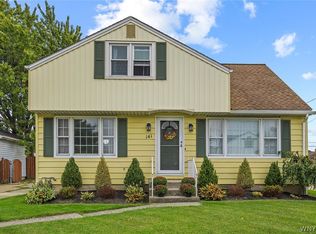 MLS ID #B1719140, Bethany Botzenhart, Listing by: Howard Hanna WNY Inc.. NYSAMLSs
 - $249,9003 bd1 ba1k sqft262 McNaughton Ave, Buffalo, NY 14225For Sale
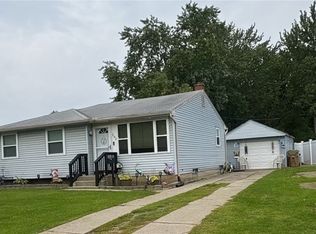 MLS ID #B1715460, Susan Pitruzzella, Listing by: Berkshire Hathaway Homeservices Zambito Realtors. NYSAMLSs
 - $359,9003 bd2 ba1.9k sqft114 Onondaga Ave, Buffalo, NY 14220For SaleMLS ID #B1719204, James E Prygon, Listing by: HUNT Real Estate ERA. NYSAMLSs
- $349,9005 bd2 ba1.6k sqft112 Hartford Rd, Amherst, NY 14226For SaleMLS ID #B1705935, Suzanne Tomasello, Listing by: Keller Williams Realty WNY. NYSAMLSs
- $250,0004 bd2 ba1.4k sqft18 Princess Dr, Cheektowaga, NY 14225For SaleMLS ID #B1718214, Molly Hennessy, Listing by: Howard Hanna WNY Inc.. NYSAMLSs
- $339,9004 bd2 ba1.9k sqft44 Marquette Ave, Buffalo, NY 14217For SaleMLS ID #B1715488, Joe Sorrentino Jr, Listing by: Keller Williams Realty WNY. NYSAMLSs
- $284,9006 bd2 ba2k sqft19 Barbara Pl, Cheektowaga, NY 14225For SaleMLS ID #B1713963, Md Nazmul Hussain, Listing by: HUNT Real Estate ERA. NYSAMLSs
- $329,9003 bd2 ba1.5k sqft245 N Ellicott St, Buffalo, NY 14221For SaleMLS ID #B1717944, David Vari, Listing by: HUNT Real Estate ERA. NYSAMLSs
- $353,9003 bd2 ba1.6k sqft163 Park Forest Dr, Williamsville, NY 14221For SaleMLS ID #B1704658, Cheryl A Vance, Listing by: HUNT Real Estate ERA. NYSAMLSs
- $339,9004 bd2 ba1.7k sqft615 Starin Ave, Buffalo, NY 14216For SaleMLS ID #B1708007, Robyn Sansone, Listing by: WNYbyOwner.com. NYSAMLSs
- $334,9003 bd3 ba1.6k sqft465 Rowley Rd, Depew, NY 14043For SaleMLS ID #R1697573, Dennis R. Levandowski, Listing by: Berkshire Hathaway HomeServices Discover Real Estate. NYSAMLSs
- $374,9003 bd3 ba2k sqft73 Victoria Blvd, Buffalo, NY 14217For SaleMLS ID #B1716124, Jason P Sokody, Listing by: Howard Hanna WNY Inc.. NYSAMLSs
- $399,9003 bd2 ba1.5k sqft10 Sweetwood Dr N, Buffalo, NY 14228For SaleMLS ID #B1717836, Liliya Dedovets, Listing by: HUNT Real Estate ERA. NYSAMLSs
- $325,0003 bd2 ba1.9k sqft119 Penora St, Depew, NY 14043For SaleMLS ID #B1716628, Derek Greene, Listing by: The Greene Realty Group. NYSAMLSs
- $299,9993 bd1 ba1.1k sqft22 Castle Ct, Amherst, NY 14226For SaleMLS ID #B1690736, Susan Hallac, Listing by: Recckio R.E. & Development,Inc. NYSAMLSs
- $264,9003 bd2 ba1.4k sqft48 Lenox St, Buffalo, NY 14224For SaleMLS ID #B1718133, Samantha Ajroud, Listing by: Berkshire Hathaway Homeservices Zambito Realtors. NYSAMLSs
- $292,9004 bd2 ba2.1k sqft219 Niagara Falls Blvd, Amherst, NY 14226For SaleMLS ID #B1704814, Linda E Schwabe, Listing by: Howard Hanna WNY Inc.. NYSAMLSs
- $269,9004 bd1 ba1.3k sqft112 Densmore St, Buffalo, NY 14220For SaleMLS ID #B1718536, Jennifer Spoth, Listing by: Century 21 North East. NYSAMLSs
