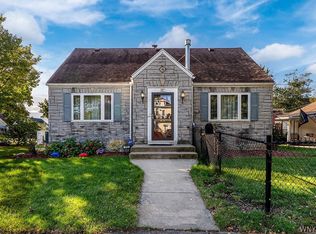
Welcome to 422 Seneca St, a beautifully maintained 3-bedroom, 1.5 bath Colonial offering the perfect blend of charm, comfort, convenience, and outdoor space! Ideally located just minutes from Downtown Buffalo, the casino, arena, shopping, dining and entertainment. this home puts you close to everything Buffalo has to offer. Step inside to discover a well-kept home with thoughtful updates throughout. The kitchen is equipped with included appliances, Bluetooth-enabled lighting, and a smart stove connected to a specialized safety app for added peace of mind. Privacy tint has been installed on all windows, providing enhanced comfort and privacy. One of the property's standout features is its impressive triple lot, fully fenced for privacy and outdoor enjoyment. The expansive yard includes 2 sheds and a 2-year-old metal gazebo, creating plenty of space for entertaining, gardening, recreation, or simply relaxing outdoors. The front porch was extended in 2024, providing an inviting place to enjoy the neighborhood. The customized metal roof was installed in 2016 and comes with a lifetime transferable warranty, offering exceptional long=term value and peace of mind. A riding lawnmower tractor and snowblower are also available for purchase and are negotiable. A true value opportunity! Low property taxes, a triple lot, and desirable location near downtown Buffalo make this property one you won't want to miss.
Active
$349,900
422 Seneca St, Buffalo, NY 14204
3beds
1,585sqft
Single Family Residence
Built in 1999
5,000 Square Feet Lot
$-- Zestimate®
$221/sqft
$-- HOA
What's special
Expansive yardBluetooth-enabled lighting
- 55 days
- 390
- 25
Zillow last checked:
Listing updated:
Listed by:
Keller Williams Realty WNY 716-832-3300,
Yolanda Nichols 716-380-1617,
Amanda Price 716-319-4971,
Keller Williams Realty WNY
Source: NYSAMLSs,MLS#: B1707482 Originating MLS: Buffalo
Originating MLS: BuffaloFacts & features
Interior
Bedrooms & bathrooms
- Bedrooms: 3
- Bathrooms: 2
- Full bathrooms: 1
- 1/2 bathrooms: 1
- Main level bathrooms: 1
Heating
- Gas, Stove, Forced Air, Natural Gas
Appliances
- Included: Dryer, Exhaust Fan, Gas Cooktop, Gas Water Heater, Microwave, Refrigerator, Range Hood, Washer, Humidifier
- Laundry: In Basement
Features
- Breakfast Bar, Ceiling Fan(s), Cathedral Ceiling(s), Entrance Foyer, Eat-in Kitchen, Separate/Formal Living Room, Home Office, Kitchen Island, Pull Down Attic Stairs, Sliding Glass Door(s)
- Flooring: Carpet, Ceramic Tile, Hardwood, Laminate, Tile, Varies
- Doors: Sliding Doors
- Basement: Full,Partially Finished,Sump Pump
- Attic: Pull Down Stairs
- Has fireplace: No
Interior area
- Total structure area: 1,585
- Total interior livable area: 1,585 sqft
Property
Parking
- Parking features: No Garage, Driveway
Features
- Levels: Two
- Stories: 2
- Patio & porch: Covered, Porch
- Exterior features: Concrete Driveway, Fully Fenced, Private Yard, See Remarks
- Fencing: Full
Lot
- Size: 5,000 Square Feet
- Dimensions: 50 x 100
- Features: Irregular Lot, Residential Lot
Details
- Additional structures: Gazebo, Shed(s), Storage
- Parcel number: 1402001117200003004110
- Special conditions: Standard
Construction
Type & style
- Home type: SingleFamily
- Architectural style: Colonial
- Property subtype: Single Family Residence
Materials
- Aluminum Siding, Attic/Crawl Hatchway(s) Insulated, Vinyl Siding
- Foundation: Poured
Condition
- Resale
- Year built: 1999
Utilities & green energy
- Electric: Circuit Breakers
- Sewer: Connected
- Water: Connected, Public
- Utilities for property: Electricity Connected, Sewer Connected, Water Connected
Community & HOA
Community
- Security: Security System Owned
Location
- Region: Buffalo
Financial & listing details
- Price per square foot: $221/sqft
- Tax assessed value: $201,000
- Annual tax amount: $1,771
- Date on market: 8/17/2026
- Listing terms: Cash,Conventional,FHA,VA Loan
Estimated market value
Not available
Estimated sales range
Not available
Not available
Price history
| Date | Event | Price |
|---|---|---|
| 8/17/2026 | Listed for sale | $349,900+442.5%$221/sqft |
Source:  NYSAMLSs #B1707482 Report a problem NYSAMLSs #B1707482 Report a problem | ||
| 7/21/2003 | Sold | $64,500-24.2%$41/sqft |
Source: Agent Provided Report a problem | ||
| 11/26/1999 | Sold | $85,075$54/sqft |
Source: Agent Provided Report a problem | ||
Public tax history
| Year | Property taxes | Tax assessment |
|---|---|---|
| 2025 | -- | $201,000 +46.7% |
| 2024 | -- | $137,000 |
| 2023 | -- | $137,000 |
| 2022 | -- | $137,000 |
| 2021 | -- | $137,000 |
| 2020 | -- | $137,000 +64.7% |
| 2019 | -- | $83,200 +1.5% |
| 2018 | -- | $82,000 |
| 2017 | $1,040 +433.1% | $82,000 |
| 2016 | $195 | $82,000 |
| 2015 | -- | $82,000 |
| 2014 | -- | $82,000 |
| 2013 | -- | $82,000 |
| 2012 | -- | $82,000 |
| 2011 | -- | $82,000 |
| 2010 | -- | $82,000 +13.9% |
| 2009 | -- | $72,000 |
| 2008 | -- | $72,000 |
| 2007 | -- | $72,000 |
| 2006 | -- | $72,000 |
| 2005 | -- | $72,000 |
| 2004 | -- | $72,000 +12.9% |
| 2003 | -- | $63,800 |
| 2002 | -- | $63,800 |
| 2001 | -- | $63,800 |
Find assessor info on the county website
Monthly payment
Climate risks
Neighborhood: South Ellicott
Nearby schools
Schools provided by the listing agent
- District: Buffalo
Source: NYSAMLSs. This data may not be complete. We recommend contacting the local school district to confirm school assignments for this home.
Similar homes
- $345,0003 bd2 ba1.3k sqft1111 Parkside Ave, Buffalo, NY 14214For Sale
 MLS ID #B1719473, Kristen Pask, Listing by: Chubb-Aubrey Leonard Real Estate. NYSAMLSs
 - $349,9003 bd2 ba1.5k sqft35 Hawthorne Ave, Cheektowaga, NY 14227For Sale
 MLS ID #B1719015, Joseph R Battaglia, Listing by: Keller Williams Realty WNY. NYSAMLSs
 - $357,5003 bd2 ba2k sqft142 N Pearl St, Buffalo, NY 14202For Sale
 MLS ID #B1696921, Ryan Connolly, Listing by: Keller Williams Realty WNY. NYSAMLSs
 - $349,0003 bd2 ba1.9k sqft3 Deer Trl, Buffalo, NY 14227For Sale
 MLS ID #B1719795, Andrea L Griebner, Listing by: Howard Hanna WNY Inc.. NYSAMLSs
 - $340,0004 bd2 ba1.7k sqft141 N Ellwood Ave, Buffalo, NY 14223For SaleMLS ID #B1719140, Bethany Botzenhart, Listing by: Howard Hanna WNY Inc.. NYSAMLSs
- $339,9003 bd2 ba1.4k sqft102 Old Orchard Ln, Orchard Park, NY 14127For SaleMLS ID #B1719192, Chris H Barusic, Listing by: Howard Hanna WNY Inc.. NYSAMLSs
- $284,9003 bd2 ba1.6k sqft164 Shenandoah Rd, Buffalo, NY 14220For SaleMLS ID #B1720051, Britt Konczyk, Listing by: MJ Peterson Real Estate Inc.. NYSAMLSs
- $329,9954 bd2 ba1.3k sqft247 Potters Rd, Buffalo, NY 14220For SaleMLS ID #B1711704, Robyn Sansone, Listing by: WNYbyOwner.com. NYSAMLSs
- $339,9004 bd2 ba1.9k sqft44 Marquette Ave, Buffalo, NY 14217For SaleMLS ID #B1715488, Joe Sorrentino Jr, Listing by: Keller Williams Realty WNY. NYSAMLSs
- $324,9003 bd2 ba1.4k sqft235 Potters Rd, Buffalo, NY 14220For SaleMLS ID #B1712452, Laura J Nightingale, Listing by: MJ Peterson Real Estate Inc.. NYSAMLSs
- $329,0003 bd2 ba1.4k sqft253 Lorfield Dr, Amherst, NY 14226For SaleMLS ID #B1712437, Thejan Kodituwakku, Listing by: Keller Williams Realty WNY. NYSAMLSs
- $360,0003 bd3 ba2k sqft218 McKinley Ave, Kenmore, NY 14217For SaleMLS ID #B1708278, Katherine Wolcott, Listing by: Howard Hanna WNY Inc.. NYSAMLSs
- $375,0003 bd2 ba1.8k sqft415 Roycroft Blvd, Amherst, NY 14226For SaleMLS ID #B1704999, Michael Sobotka, Listing by: WNY Metro Roberts Realty. NYSAMLSs
- $349,9005 bd2 ba1.6k sqft112 Hartford Rd, Amherst, NY 14226For SaleMLS ID #B1705935, Suzanne Tomasello, Listing by: Keller Williams Realty WNY. NYSAMLSs
- $289,9003 bd2 ba1.5k sqft498 Roycroft Blvd, Cheektowaga, NY 14225For SaleMLS ID #B1719838, Christopher Kacala, Listing by: HUNT Real Estate ERA. NYSAMLSs
- $299,9003 bd2 ba1.7k sqft116 Palmer Ave, Buffalo, NY 14217For SaleMLS ID #B1712894, Britt Konczyk, Listing by: MJ Peterson Real Estate Inc.. NYSAMLSs
- $299,9003 bd1 ba1.2k sqft95 Cherokee Dr, Buffalo, NY 14224For SaleMLS ID #B1719822, Anna Marie Falkner, Listing by: HUNT Real Estate ERA. NYSAMLSs
- $299,9003 bd2 ba1.1k sqft638 Borden Rd, Cheektowaga, NY 14227For SaleMLS ID #B1683926, Steven Simme, Listing by: Keller Williams Realty Lancaster. NYSAMLSs
- $309,9003 bd2 ba1.6k sqft260 Hendricks Blvd, Amherst, NY 14226For SaleMLS ID #B1714237, Aubryn Noble, Listing by: Realty ONE Group Empower. NYSAMLSs
- $250,0003 bd1 ba1.3k sqft91 Sandy Ln, Cheektowaga, NY 14227For SaleMLS ID #B1720273, Ryan Paolini, Listing by: Keller Williams Realty Lancaster. NYSAMLSs
