Skip main navigation
Closed
  • $437,000

    34 Pheasant Run Ln, Lancaster, NY 14086

    3beds
    1,637sqft
    Single Family Residence
    Built in 1985
    0.27 Acres Lot
    $440,000 Zestimate®
    $267/sqft
    $2,509 Estimated rent

    Home value

    $440,000

    $418,000 - $466,000

    $2,509/mo

    Zestimate® history
    Loading
    Loading...

    Owner options

    List your home for rent

    $2,509/mo

    Rent Zestimate®

    Find your next renter with Zillow Rental Manager. Plus, with online applications, you can quickly screen prospective tenants – for free.

    Learn more

    $2,509/mo

    Rent Zestimate®

    Refinance and save

    $3,006/mo

    Est. payment

    Refinancing to a lower rate could help reduce your monthly payments and save thousands over the life of the loan.

    See today's rates

    $3,006/mo

    Est. payment

    Explore your selling options

    Work with a Zillow partner agent

    Leverage their expertise and Zillow's premium Showcase listings to get your home seen by more buyers.

    Get started

    List with your own agent

    Get your home in front of millions of buyers by listing it on Zillow.

    Learn how to do it

    Sell it yourself

    Take full control of how buyers see your home on Zillow by listing For Sale by Owner (FSBO).

    List your home

    What's special

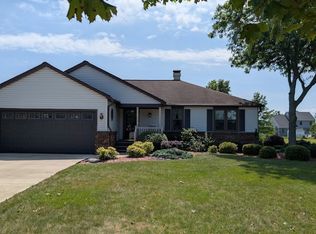
    Cozy wood-burning fireplaceFormal dining roomSpacious covered front porch
    Welcome to 34 Pheasant Run Lane, located in the desirable Lancaster School District. This well-built Marrano home features 3 bedrooms and 1.5 baths in a classic Victorian floor plan. Enjoy relaxing on the spacious covered front porch, perfect for outdoor seating. Inside, you’ll find both a comfortable living room and a separate family room with a vaulted ceiling and a cozy wood-burning fireplace - ideal for entertaining or everyday living. The home also offers a formal dining room, along with an eat-in kitchen featuring ample cabinetry and granite countertops. All appliances are included. The primary bedroom overlooks a beautifully private backyard, surrounded by natural greenery for year-round privacy - an uncommon find. Step outside to unwind on the generous 26x12 cedar deck. Additional updates include replacement windows (2014), central air (2 years old), as well as a newer roof and furnace. This is truly a place to call home. Some photos are virtually enhanced. The seller reserves the right to set an offer deadline.

    Zillow last checked:

    Listing updated:

    Listed by:

    James M Hoffman 716-531-2898,

    HUNT Real Estate Corporation

    Bought with:

    Kelly A Poulos, 40PO0836411

    HUNT Real Estate Corporation

    Source: NYSAMLSs,MLS#: B1667900MLS LogoOriginating MLS: Buffalo

    Facts & features

    Interior

    Bedrooms & bathrooms
    • Bedrooms: 3
    • Bathrooms: 2
    • Full bathrooms: 1
    • 1/2 bathrooms: 1
    • Main level bathrooms: 1
    Bedroom 1
    • Level: Second
    • Dimensions: 13.00 x 10.00
    Bedroom 2
    • Level: Second
    • Dimensions: 13.00 x 11.00
    Bedroom 3
    • Level: Second
    • Dimensions: 15.00 x 12.00
    Dining room
    • Level: First
    • Dimensions: 12.00 x 10.00
    Family room
    • Level: First
    • Dimensions: 18.00 x 14.00
    Kitchen
    • Level: First
    • Dimensions: 17.00 x 12.00
    Living room
    • Level: First
    • Dimensions: 15.00 x 14.00
    Heating
    • Gas, Forced Air
    Cooling
    • Central Air
    Appliances
    • Included: Dryer, Dishwasher, Exhaust Fan, Electric Oven, Electric Range, Gas Water Heater, Microwave, Refrigerator, Range Hood, Washer
    • Laundry: In Basement
    Features
    • Ceiling Fan(s), Separate/Formal Dining Room, Entrance Foyer, Eat-in Kitchen, Separate/Formal Living Room, Granite Counters, Programmable Thermostat
    • Flooring: Laminate, Varies, Vinyl
    • Basement: Full,Sump Pump
    • Number of fireplaces: 1
    Interior area
    • Total structure area: 1,637
    • Total interior livable area: 1,637 sqft

    Property

    Parking
    • Total spaces: 2
    • Parking features: Attached, Electricity, Garage, Garage Door Opener
    • Attached garage spaces: 2
    Features
    • Levels: Two
    • Stories: 2
    • Patio & porch: Covered, Deck, Porch
    • Exterior features: Blacktop Driveway, Deck, Private Yard, See Remarks
    Lot
    • Size: 0.27 Acres
    • Dimensions: 85 x 136
    • Features: Rectangular, Rectangular Lot, Residential Lot
    Details
    • Parcel number: 1452890931500004065000
    • Special conditions: Standard

    Construction

    Type & style
    • Home type: SingleFamily
    • Architectural style: Colonial,Two Story,Victorian
    • Property subtype: Single Family Residence
    Materials
    • Vinyl Siding, Copper Plumbing
    • Foundation: Poured
    • Roof: Asphalt
    Condition
    • Resale
    • Year built: 1985
    Details
    • Builder model: Marrano

    Utilities & green energy

    • Electric: Circuit Breakers
    • Sewer: Connected
    • Water: Connected, Public
    • Utilities for property: Cable Available, High Speed Internet Available, Sewer Connected, Water Connected

    Community & neighborhood

    Location
    • Region: Lancaster

    Other

    Other facts
    • Listing terms: Cash,Conventional,FHA,VA Loan

    Price history

    DateEventPrice
    5/14/2026Sold$437,000+10.8%$267/sqft
    Source: NYSAMLSs #B1667900 Report a problem
    3/25/2026Pending sale$394,500$241/sqft
    Source: NYSAMLSs #B1667900 Report a problem
    3/20/2026Listed for sale$394,500+71.5%$241/sqft
    Source: NYSAMLSs #B1667900 Report a problem
    9/25/2018Sold$230,000+2.3%$141/sqft
    Source: NYSAMLSs #B1135369 Report a problem
    7/25/2018Pending sale$224,900$137/sqft
    Source: Hunt Real Estate ERA #B1135369 Report a problem
    7/20/2018Listed for sale$224,900$137/sqft
    Source: Hunt Real Estate ERA #B1135369 Report a problem

    Public tax history

    YearProperty taxesTax assessment
    2025-- $230,000
    2024-- $230,000
    2023-- $230,000
    2022-- $230,000
    2021-- $230,000
    2020-- $230,000 +36.9%
    2019-- $168,000
    2018-- $168,000
    2017$4,979 +89.7%$168,000
    2016$2,625 $168,000
    2015-- $168,000
    2014-- $168,000
    2013-- $168,000
    2012-- $168,000
    2011-- $168,000
    2010-- $168,000 +5%
    2009-- $160,000
    2008-- $160,000
    2007-- $160,000
    2006-- $160,000
    2005-- $160,000 +39.3%
    2004-- $114,900
    2003-- $114,900
    2002-- $114,900
    2001-- $114,900
    2000-- $114,900

    Find assessor info on the county website

    Neighborhood: 14086

    Nearby schools

    GreatSchools rating
    Schools provided by the listing agent
    • Elementary: Hillview Elementary
    • Middle: Lancaster Middle
    • High: Lancaster High
    • District: Lancaster

    Source: NYSAMLSs. This data may not be complete. We recommend contacting the local school district to confirm school assignments for this home.

    Sell for more on Zillow
    Get a Zillow Showcase℠ listing at no additional cost and you could sell for .
    $440,000
    2% more
    +$8,800
    With Zillow Showcase(estimated)
    $448,800