Set in a well-established neighborhood, this ranch offers a comfortable layout, thoughtful updates and large backyard featuring an in-ground pool. A wide front entry opens to the main living area, where warm cream-colored vinyl windows (2016) complement updated trim, hardwood flooring, solid six-panel doors and recessed lighting found throughout much of the home. Plenty of natural light fills the living room w/a fireplace for cozy evenings and sliding patio door leading to a small composite deck w/vinyl railing (2018) overlooking the backyard. The dining area flows directly into the remodeled kitchen w/updated soft-close cabinetry and drawers, Corian countertops w/undermount sink, breakfast bar, stone backsplash and luxury vinyl flooring along w/a full suite of kitchen appliances.
Three bedrooms, all featuring hardwood flooring, include two front bedrooms w/horizontal windows for easier furniture placement. The remodeled main bath features neutral tile flooring, tub w/tile surround and updated vanity.
Connecting the home to the spacious attached garage, the breezeway provides a useful transition between the house, garage and backyard w/space that could function well as a mudroom, three-season room, catch-all area or all three! A second full bath is also located here – making it especially convenient for use from the backyard and in-ground pool. A new garage door w/opener and high ceilings give the attached garage plenty of room beyond two-car parking.
Additional bonus space can be found in the basement including an oversized 22' x 15' bedroom w/new luxury vinyl flooring and an egress window. Solid mechanicals include a new sump pump (2026), furnace (2021) and updated 200-amp electrical service (2016).
Outside, an updated composite front porch complements the brick along the lower portion of the exterior and the architectural roof above. Set on just over half an acre, the fully fenced yard includes a 32' x 18' in-ground pool w/new filter (2025), two sheds and a private, wooded feel beyond the property. This home offers room to spread out inside and out, all within a loved neighborhood in the Clarence School District.
Showings begin 9/25 @ 12pm!
Active
$374,900
8949 The Fairways, Clarence, NY 14031
4beds
1,760sqft
Single Family Residence
Built in 1956
0.55 Acres Lot
$-- Zestimate®
$213/sqft
$-- HOA
What's special
Fireplace for cozy eveningsTwo shedsFully fenced yardRecessed lightingArchitectural roofBreakfast barHardwood flooring
- 2 days
- 1,503
- 215
Zillow last checked:
Listing updated:
Listed by:
MJ Peterson Real Estate Inc. 716-689-7800,
Laura J Nightingale 716-310-9445
Source: NYSAMLSs,MLS#: B1714910 Originating MLS: Buffalo
Originating MLS: BuffaloFacts & features
Interior
Bedrooms & bathrooms
- Bedrooms: 4
- Bathrooms: 2
- Full bathrooms: 2
- Main level bathrooms: 2
- Main level bedrooms: 3
Bedroom 1
- Level: First
- Dimensions: 15.00 x 14.00
Bedroom 2
- Level: First
- Dimensions: 13.00 x 12.00
Bedroom 3
- Level: First
- Dimensions: 12.00 x 9.00
Bedroom 4
- Level: Basement
- Dimensions: 22.00 x 15.00
Other
- Level: Basement
- Dimensions: 25.00 x 24.00
Dining room
- Level: First
- Dimensions: 13.00 x 10.00
Foyer
- Level: First
- Dimensions: 14.00 x 6.00
Kitchen
- Level: First
- Dimensions: 16.00 x 13.00
Laundry
- Level: Basement
- Dimensions: 19.00 x 12.00
Living room
- Level: First
- Dimensions: 21.00 x 13.00
Other
- Level: First
- Dimensions: 22.00 x 14.00
Workshop
- Level: Basement
- Dimensions: 25.00 x 11.00
Heating
- Gas, Forced Air
Appliances
- Included: Dryer, Dishwasher, Exhaust Fan, Gas Oven, Gas Range, Gas Water Heater, Microwave, Refrigerator, Range Hood, Washer
- Laundry: In Basement
Features
- Breakfast Bar, Cedar Closet(s), Ceiling Fan(s), Dry Bar, Entrance Foyer, Eat-in Kitchen, Living/Dining Room, Sliding Glass Door(s), Solid Surface Counters, Bedroom on Main Level, Main Level Primary, Programmable Thermostat, Workshop
- Flooring: Ceramic Tile, Hardwood, Luxury Vinyl, Varies
- Doors: Sliding Doors
- Basement: Full,Sump Pump
- Number of fireplaces: 1
Interior area
- Total structure area: 1,760
- Total interior livable area: 1,760 sqft
Property
Parking
- Total spaces: 2.5
- Parking features: Attached, Electricity, Garage, Storage, Garage Door Opener
- Attached garage spaces: 2.5
Features
- Levels: One
- Stories: 1
- Patio & porch: Deck, Open, Porch
- Exterior features: Blacktop Driveway, Concrete Driveway, Deck, Fully Fenced, Pool
- Pool features: In Ground
- Fencing: Full
Lot
- Size: 0.55 Acres
- Dimensions: 125 x 222
- Features: Rectangular, Rectangular Lot, Residential Lot
Details
- Additional structures: Shed(s), Storage
- Parcel number: 1432000700800005011000
- Special conditions: Standard
Construction
Type & style
- Home type: SingleFamily
- Architectural style: Ranch
- Property subtype: Single Family Residence
Materials
- Brick, Composite Siding, Copper Plumbing
- Foundation: Poured
- Roof: Architectural,Shingle
Condition
- Resale
- Year built: 1956
Utilities & green energy
- Electric: Circuit Breakers
- Sewer: Septic Tank
- Water: Connected, Public
- Utilities for property: Electricity Available, Electricity Connected, Water Connected
Community & HOA
Community
- Subdivision: Holland Land Company's Su
Location
- Region: Clarence
Financial & listing details
- Price per square foot: $213/sqft
- Tax assessed value: $311,000
- Annual tax amount: $4,934
- Date on market: 9/22/2026
- Listing terms: Cash,Conventional,FHA,VA Loan
Estimated market value
Not available
Estimated sales range
Not available
Not available
Price history
| Date | Event | Price |
|---|---|---|
| 9/22/2026 | Listed for sale | $374,900+127.2%$213/sqft |
Source:  NYSAMLSs #B1714910 Report a problem NYSAMLSs #B1714910 Report a problem | ||
| 2/12/2016 | Sold | $165,000-8.3%$94/sqft |
Source: NYSAMLSs #B488914 Report a problem | ||
| 1/6/2016 | Pending sale | $179,900$102/sqft |
Source: Hunt Real Estate ERA #B488914 Report a problem | ||
| 11/11/2015 | Price change | $179,900-10%$102/sqft |
Source: Hunt Real Estate ERA #B488914 Report a problem | ||
| 9/22/2015 | Price change | $199,900-4.8%$114/sqft |
Source: Gurney Becker & Bourne #B481569 Report a problem | ||
| 9/5/2015 | Price change | $209,900-4.2%$119/sqft |
Source: Gurney Becker & Bourne #B481569 Report a problem | ||
| 7/30/2015 | Listed for sale | $219,000$124/sqft |
Source: Gurney Becker & Bourne #B481569 Report a problem | ||
Public tax history
| Year | Property taxes | Tax assessment |
|---|---|---|
| 2025 | -- | $311,000 |
| 2024 | -- | $311,000 +26.9% |
| 2023 | -- | $245,000 |
| 2022 | -- | $245,000 |
| 2021 | -- | $245,000 +44.1% |
| 2020 | -- | $170,000 |
| 2019 | -- | $170,000 |
| 2018 | -- | $170,000 -12.8% |
| 2017 | $4,350 +203.9% | $195,000 |
| 2016 | $1,431 | $195,000 |
| 2015 | -- | $195,000 +13.4% |
| 2014 | -- | $172,000 |
| 2013 | -- | $172,000 |
| 2012 | -- | $172,000 |
| 2011 | -- | $172,000 |
| 2010 | -- | $172,000 |
| 2009 | -- | $172,000 |
| 2008 | -- | $172,000 |
| 2007 | -- | $172,000 +3.6% |
| 2006 | -- | $166,000 |
| 2005 | -- | $166,000 +20.3% |
| 2004 | -- | $138,000 |
| 2003 | -- | $138,000 +13.1% |
| 2002 | -- | $122,000 |
| 2001 | -- | $122,000 |
| 2000 | -- | $122,000 |
Find assessor info on the county website
Monthly payment
Climate risks
Neighborhood: 14031
Nearby schools
Schools provided by the listing agent
- Elementary: Ledgeview Elementary
- Middle: Clarence Middle
- High: Clarence Senior High
- District: Clarence
Source: NYSAMLSs. This data may not be complete. We recommend contacting the local school district to confirm school assignments for this home.
Similar homes

- $379,9003 bd2 ba1.5k sqft5317 Ashwood Ct, Clarence, NY 14031For Sale

 MLS ID #B1715431, Jay Senozetnik, Listing by: HUNT Real Estate ERA. NYSAMLSs
 - $399,9003 bd2 ba1.8k sqft5065 Alexander Dr, Clarence, NY 14031For Sale
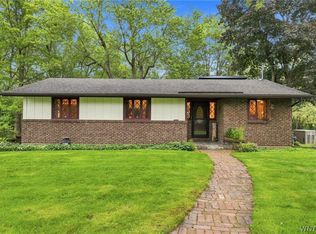 MLS ID #B1713913, Carol A Esposito, Listing by: Howard Hanna WNY Inc.. NYSAMLSs
 - $330,0004 bd2 ba2.1k sqft4800 Boncrest Dr W, Williamsville, NY 14221For Sale
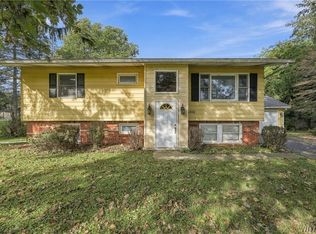 HUNT ERA Real Estate
 - $330,0004 bd2 ba2.1k sqft4800 Boncrest Rd E, Buffalo, NY 14221For Sale
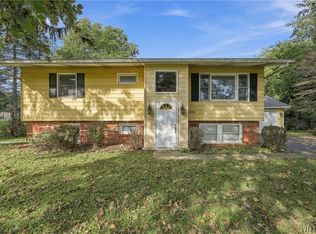 MLS ID #B1717510, Joshua McDougall, Listing by: HUNT Real Estate ERA. NYSAMLSs
 - $479,9003 bd2 ba2.2k sqft10585 Bergtold Rd, Clarence, NY 14031For SaleMLS ID #B1716313, Patrick Sportelli, Listing by: WNY Metro Roberts Realty. NYSAMLSs
- $329,9903 bd2 ba1.7k sqft134 Harding Rd, Williamsville, NY 14221For SaleMLS ID #B1716228, Enas L Latif, Listing by: HUNT Real Estate ERA. NYSAMLSs
- $329,9003 bd2 ba1.6k sqft1144 Maple Rd, Williamsville, NY 14221For SaleMLS ID #B1716134, Michael J Boland, Listing by: Howard Hanna WNY Inc.. NYSAMLSs
- $349,9002 bd2 ba1k sqft4691 Quarry Ln, Clarence, NY 14031For SaleMLS ID #B1708903, Tracy Ann Parke Gibas, Listing by: Howard Hanna WNY Inc.. NYSAMLSs
- $359,9002 bd2 ba1.8k sqft118 Arend Ave, Williamsville, NY 14221For SaleMLS ID #B1716631, Kenneth Thomas, Listing by: WNY Metro Roberts Realty. NYSAMLSs
- $424,9003 bd2 ba1.7k sqft70 Candlewood Ln, Williamsville, NY 14221For SaleMLS ID #B1716145, John P Stewart, Listing by: Own NY Real Estate LLC. NYSAMLSs
- $399,9004 bd2 ba2.1k sqft129 Ponderosa Dr, Buffalo, NY 14221For SaleMLS ID #B1714593, Deacon Tasker, Listing by: HUNT Real Estate ERA. NYSAMLSs
- $270,0004 bd2 ba1.2k sqft65 Pleasant View Dr, Lancaster, NY 14086For SaleMLS ID #B1715932, Brianna Maloney, Listing by: Howard Hanna WNY Inc.. NYSAMLSs
- $400,0004 bd3 ba2.4k sqft8200 Greiner Rd, Williamsville, NY 14221For SaleMLS ID #B1706528, Kelly A Poulos, Listing by: HUNT Real Estate ERA. NYSAMLSs
- $399,9004 bd3 ba2.1k sqft400 Ayer Rd, Williamsville, NY 14221For SaleMLS ID #B1702168, Julliana Bonaccorso, Listing by: HUNT Real Estate ERA. NYSAMLSs
- $369,0003 bd3 ba1.7k sqft44 E Home Rd, Bowmansville, NY 14026For SaleMLS ID #B1715697, Brendan J Cunningham, Listing by: eXp Realty. NYSAMLSs
- $369,9002 bd2 ba1.3k sqft23 Sweet Bay Ln, Buffalo, NY 14221For SaleMLS ID #B1716426, Diane G Safir, Listing by: MJ Peterson Real Estate Inc.. NYSAMLSs
- $369,9003 bd3 ba1.5k sqft243 Seabrook Dr, Williamsville, NY 14221For SaleMLS ID #B1686442, Maria C Bufalino, Listing by: MJ Peterson Real Estate Inc.. NYSAMLSs
- $379,9005 bd3 ba1.9k sqft6 Chestnut Hill Ln, Williamsville, NY 14221For SaleMLS ID #B1696059, Jennifer L Nelson, Listing by: Real Broker NY LLC. NYSAMLSs
- $319,9003 bd1 ba1.1k sqft282 Iroquois Ave, Lancaster, NY 14086For SaleMLS ID #B1716205, Sean Lista, Listing by: S.A.W. Commission Cutters. NYSAMLSs
