Welcome to 771 Robin Road, where comfortable one-level living meets modern updates and inviting spaces! This beautifully maintained 3-bedroom, 2-full-bath ranch offers a versatile layout with the convenience of single-story living.
The updated kitchen features crisp white cabinetry and a center island, while the spacious family room impresses with a cathedral ceiling and sliding glass doors leading to the deck and fully fenced backyard, complete with a hot tub that's included in the sale! The partially finished basement provides additional living and entertaining space with a cozy gas fireplace, generous storage, and a dedicated laundry area. Both full bathrooms have been updated, and a newer driveway, just two years old, along with a 2.5-car attached garage, adds to the home's appeal.
Enjoy the added benefits of the Audubon community, offering residents access to a seasonal swimming pool, tennis and basketball courts, playgrounds, scenic walking and biking trails, and beautiful green spaces. Located in the highly sought-after Williamsville School District, this home offers convenient access to I-990 and I-290, making travel throughout Western New York a breeze. Shopping, dining, and everyday amenities are just minutes away!
Whether you're purchasing your first home, looking to downsize, or simply appreciate the ease of ranch-style living, this home offers comfort, convenience, and flexibility.
**Showings begin at the open house on Saturday, October 17th, from 11 AM to 1 PM, with a second open house Sunday, October 18th, from 11 AM to 1 PM. All offers are due Wednesday, October 21st, by 5 PM and will be reviewed at that time.**
Active
$324,900
771 Robin Rd, Amherst, NY 14228
3beds
1,292sqft
Single Family Residence
Built in 1988
2,918 Square Feet Lot
$-- Zestimate®
$251/sqft
$27/mo HOA
What's special
Ranch-style livingCozy gas fireplaceModern updatesPartially finished basementCenter islandInviting spacesDedicated laundry area
- 2 days
- 897
- 126
Zillow last checked:
Listing updated:
Listed by:
Real Broker NY LLC 855-450-0442,
Jennifer L Nelson 716-903-1395,
Leonard R Sciolino 716-308-2182,
Real Broker NY LLC
Source: NYSAMLSs,MLS#: B1722257 Originating MLS: Buffalo
Originating MLS: BuffaloFacts & features
Interior
Bedrooms & bathrooms
- Bedrooms: 3
- Bathrooms: 2
- Full bathrooms: 2
- Main level bathrooms: 2
- Main level bedrooms: 3
Bedroom 1
- Level: First
- Dimensions: 15.00 x 13.00
Bedroom 2
- Level: First
- Dimensions: 12.00 x 12.00
Bedroom 3
- Level: First
- Dimensions: 10.00 x 11.00
Family room
- Level: First
- Dimensions: 25.00 x 15.00
Kitchen
- Level: First
- Dimensions: 18.00 x 14.00
Other
- Level: Basement
- Dimensions: 22.00 x 12.00
Heating
- Gas, Forced Air
Cooling
- Central Air
Appliances
- Included: Dryer, Dishwasher, Free-Standing Range, Gas Water Heater, Oven, Refrigerator, Washer
- Laundry: In Basement
Features
- Eat-in Kitchen, Kitchen Island, Bedroom on Main Level, Main Level Primary
- Flooring: Carpet, Luxury Vinyl, Varies
- Basement: Full,Partially Finished
- Number of fireplaces: 1
Interior area
- Total structure area: 1,292
- Total interior livable area: 1,292 sqft
Video & virtual tour
Property
Parking
- Total spaces: 2.5
- Parking features: Attached, Garage, Garage Door Opener
- Attached garage spaces: 2.5
Features
- Levels: One
- Stories: 1
- Patio & porch: Deck
- Exterior features: Blacktop Driveway, Deck, Fully Fenced, Hot Tub/Spa
- Has spa: Yes
- Fencing: Full
Lot
- Size: 2,918 Square Feet
- Dimensions: 26 x 108
- Features: Pie Shaped Lot, Residential Lot
Details
- Parcel number: 1422890415700001010000
- Special conditions: Standard
Construction
Type & style
- Home type: SingleFamily
- Architectural style: Ranch
- Property subtype: Single Family Residence
Materials
- Vinyl Siding
- Foundation: Poured
- Roof: Asphalt
Condition
- Resale
- Year built: 1988
Utilities & green energy
- Sewer: Connected
- Water: Connected, Public
- Utilities for property: Sewer Connected, Water Connected
Community & HOA
HOA
- HOA fee: $80 quarterly
Location
- Region: Amherst
Financial & listing details
- Price per square foot: $251/sqft
- Tax assessed value: $290,000
- Annual tax amount: $6,276
- Date on market: 10/14/2026
- Listing terms: Cash,Conventional,FHA,VA Loan
Estimated market value
Not available
Estimated sales range
Not available
Not available
Price history
| Date | Event | Price |
|---|---|---|
| 10/14/2026 | Listed for sale | $324,900+209.4%$251/sqft |
Source:  NYSAMLSs #B1722257 Report a problem NYSAMLSs #B1722257 Report a problem | ||
| 10/14/2010 | Sold | $105,000$81/sqft |
Source: Public Record Report a problem | ||
Public tax history
| Year | Property taxes | Tax assessment |
|---|---|---|
| 2025 | -- | $290,000 |
| 2024 | -- | $290,000 +72.6% |
| 2023 | -- | $168,000 |
| 2022 | -- | $168,000 |
| 2021 | -- | $168,000 |
| 2020 | -- | $168,000 |
| 2019 | -- | $168,000 |
| 2018 | -- | $168,000 |
| 2017 | $4,051 +103.1% | $168,000 +23.4% |
| 2016 | $1,995 | $136,100 |
| 2015 | -- | $136,100 |
| 2014 | -- | $136,100 |
| 2013 | -- | $136,100 |
| 2012 | -- | $136,100 |
| 2011 | -- | $136,100 |
| 2010 | -- | $136,100 |
| 2009 | -- | $136,100 +5.5% |
| 2008 | -- | $129,000 |
| 2007 | -- | $129,000 |
| 2006 | -- | $129,000 +17.3% |
| 2005 | -- | $110,000 |
| 2004 | -- | $110,000 +16.5% |
| 2003 | -- | $94,400 |
| 2002 | -- | $94,400 |
| 2001 | -- | $94,400 |
| 2000 | -- | $94,400 |
Find assessor info on the county website
Monthly payment
Climate risks
Neighborhood: 14228
Nearby schools
Schools provided by the listing agent
- District: Williamsville
Source: NYSAMLSs. This data may not be complete. We recommend contacting the local school district to confirm school assignments for this home.
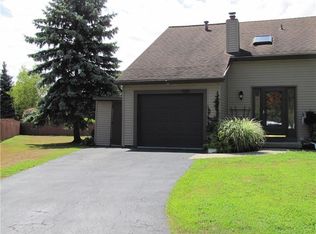

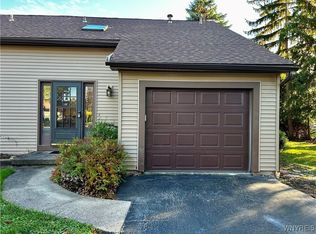
Similar homes
- $309,9003 bd2 ba1.3k sqft3196 Sweet Home Rd, Amherst, NY 14228For Sale

 MLS ID #B1722768, Donna M Hazen, Listing by: HUNT Real Estate ERA. NYSAMLSs
 - $284,9993 bd2 ba1.5k sqft295 Bucyrus Dr, Amherst, NY 14228For Sale
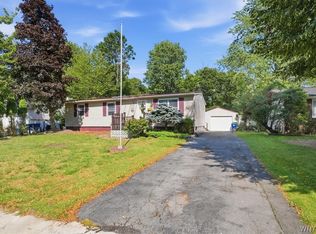 MLS ID #B1721682, Alexander Ackley, Listing by: Keller Williams Realty WNY. NYSAMLSs
 - $320,0003 bd2 ba1.5k sqft132 Lawnwood Dr, Amherst, NY 14228For Sale
 MLS ID #B1720769, Stacy Phillips, Listing by: Howard Hanna WNY Inc.. NYSAMLSs
 - $375,0003 bd2 ba1.3k sqft55 Gatewood Ln, Williamsville, NY 14221For Sale
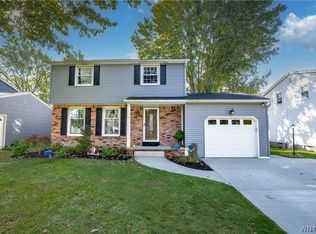 MLS ID #B1720422, Karen P Loffredo, Listing by: HUNT Real Estate ERA. NYSAMLSs
 - $349,8003 bd2 ba1.4k sqft107 Gaslight Trl, Williamsville, NY 14221For SaleMLS ID #B1720455, Sengdeuane L Guida, Listing by: HUNT Real Estate ERA. NYSAMLSs
- $314,9003 bd3 ba1.6k sqft85 Oakbrook Dr APT L, Buffalo, NY 14221For SaleMLS ID #B1722308, Enas L Latif, Listing by: HUNT Real Estate ERA. NYSAMLSs
- $369,9004 bd2 ba1.5k sqft353 Vine Ln, Amherst, NY 14228For SaleMLS ID #B1720663, Barbara A Hoy, Listing by: HUNT Real Estate ERA. NYSAMLSs
- $315,0002 bd2 ba1.3k sqft3 Spicebush Ln, Williamsville, NY 14221For SaleMLS ID #B1720896, Kathleen M Jones, Listing by: Keller Williams Realty WNY. NYSAMLSs
- $375,0003 bd2 ba1.7k sqft85 Olney Dr, Amherst, NY 14226For SaleMLS ID #B1722092, Robert L Blake, Listing by: HUNT Real Estate ERA. NYSAMLSs
- $319,9003 bd1 ba1.2k sqft416 Burroughs Dr, Amherst, NY 14226For SaleMLS ID #B1713551, Katherine Wolcott, Listing by: Howard Hanna WNY Inc.. NYSAMLSs
- $329,9003 bd2 ba1.6k sqft1144 Maple Rd, Williamsville, NY 14221For SaleMLS ID #B1716134, Michael J Boland, Listing by: Howard Hanna WNY Inc.. NYSAMLSs
- $329,9003 bd2 ba1.5k sqft245 N Ellicott St, Buffalo, NY 14221For SaleMLS ID #B1717944, David Vari, Listing by: HUNT Real Estate ERA. NYSAMLSs
- $289,0001 bd1 ba756 sqft3030 Hopkins Rd, Amherst, NY 14228For SaleMLS ID #B1721020, Joseph A Trifilo, Listing by: HUNT Real Estate ERA. NYSAMLSs
- $349,0003 bd2 ba1.5k sqft87 Carmen Rd, Amherst, NY 14226For SaleMLS ID #B1721381, Shirajum Monira, Listing by: Keller Williams Realty WNY. NYSAMLSs
- $289,9003 bd2 ba1.3k sqft820 Sweet Home Rd, Amherst, NY 14226For SaleMLS ID #B1720872, Paul Pelczynski, Listing by: Howard Hanna WNY Inc.. NYSAMLSs
- $419,9003 bd3 ba1.7k sqft63 Rue Madeleine St, Buffalo, NY 14221For SaleMLS ID #B1721769, Huguette M Murphy, Listing by: Howard Hanna WNY Inc.. NYSAMLSs
- $339,9004 bd2 ba1.3k sqft126 Rambling Rd, East Amherst, NY 14051For SaleMLS ID #B1719649, Christie J Steger, Listing by: Howard Hanna WNY Inc.. NYSAMLSs
- $399,9003 bd2 ba1.5k sqft10 Sweetwood Dr N, Buffalo, NY 14228For SaleMLS ID #B1717836, Liliya Dedovets, Listing by: HUNT Real Estate ERA. NYSAMLSs
- $325,5003 bd2 ba1.7k sqft188 Palmdale Dr, Williamsville, NY 14221For SaleMLS ID #B1709078, Paul Patterson, Listing by: HUNT Real Estate ERA. NYSAMLSs
- $325,0004 bd2 ba1.5k sqft51 Sudbury Ln, Williamsville, NY 14221For SaleMLS ID #B1712561, Hua Yang, Listing by: Keller Williams Realty WNY. NYSAMLSs
