Incredible opportunity to own this stunning, impeccably maintained 3-bedroom, 1.5-bath home on a quiet, highly desirable street in a fantastic, centrally located neighborhood! From the moment you step into the welcoming foyer, you'll appreciate the home's timeless architectural character, rich hardwood floors, and warm, inviting fireplace—the perfect spot to cozy up on a cool Buffalo evening. The spacious dining room offers plenty of room for entertaining family and friends, while the thoughtfully designed, fully applianced kitchen boasts ample counter space and storage. The true showstopper is the HUGE family room addition, flooded with natural light and featuring a gorgeous beamed ceiling. Whether relaxing after a long day, enjoying movie night, or hosting everyone for the big game, this incredible space delivers! A conveniently located half bath w/ granite-top vanity adds to the functionality. Upstairs, all 3 bedrooms are generously sized and offer ample closet space, including an impressive walk-in closet. The well-maintained full bath features ceramic tile flooring and a large soaking tub. Outside, enjoy summer gatherings in the large, private, fully fenced backyard. Major updates include a newer HE furnace, Central AC, and updated windows throughout. All this just steps from Sacred Heart Academy, St. Benedict School & Daemen University, and minutes from an abundance of shopping, restaurants & everyday conveniences. Showings begin immediately! Seller reserves the right to set an offer deadline. **OPEN HOUSES: Saturday, 10/24 & Sunday, 10/25, 1–3 PM.**
Active
$375,000
85 Olney Dr, Amherst, NY 14226
3beds
1,702sqft
Single Family Residence
Built in 1950
5,192 Square Feet Lot
$385,500 Zestimate®
$220/sqft
$-- HOA
What's special
Flooded with natural lightWarm inviting fireplaceHuge family room additionWelcoming foyerRich hardwood floorsTimeless architectural characterImpressive walk-in closet
- 2 days
- 777
- 77
Zillow last checked:
Listing updated:
Listed by:
HUNT Real Estate ERA 716-883-2200,
Robert L Blake 716-427-6536
Source: NYSAMLSs,MLS#: B1722092 Originating MLS: Buffalo
Originating MLS: BuffaloFacts & features
Interior
Bedrooms & bathrooms
- Bedrooms: 3
- Bathrooms: 2
- Full bathrooms: 1
- 1/2 bathrooms: 1
- Main level bathrooms: 1
Bedroom 1
- Level: Second
- Dimensions: 16.00 x 11.00
Bedroom 2
- Level: Second
- Dimensions: 11.00 x 9.00
Bedroom 2
- Level: Second
- Dimensions: 12.00 x 10.00
Dining room
- Level: First
- Dimensions: 11.00 x 9.00
Family room
- Level: First
- Dimensions: 29.00 x 16.00
Foyer
- Level: First
- Dimensions: 5.00 x 4.00
Kitchen
- Level: First
- Dimensions: 18.00 x 9.00
Living room
- Level: First
- Dimensions: 19.00 x 11.00
Heating
- Gas, Forced Air
Cooling
- Central Air
Appliances
- Included: Dishwasher, Disposal, Gas Oven, Gas Range, Gas Water Heater, Refrigerator
Features
- Ceiling Fan(s), Den, Separate/Formal Dining Room, Entrance Foyer, Eat-in Kitchen, Separate/Formal Living Room, Home Office, Living/Dining Room, Pantry, Pull Down Attic Stairs, Storage, Natural Woodwork, Programmable Thermostat
- Flooring: Carpet, Ceramic Tile, Hardwood, Luxury Vinyl, Varies
- Windows: Thermal Windows
- Basement: Full,Sump Pump
- Attic: Pull Down Stairs
- Number of fireplaces: 1
Interior area
- Total structure area: 1,702
- Total interior livable area: 1,702 sqft
Video & virtual tour
Property
Parking
- Total spaces: 1
- Parking features: Attached, Electricity, Garage, Storage, Water Available, Garage Door Opener
- Attached garage spaces: 1
Features
- Levels: Two
- Stories: 2
- Patio & porch: Open, Porch
- Exterior features: Concrete Driveway, Fully Fenced, Fence
- Fencing: Full,Partial
Lot
- Size: 5,192 Square Feet
- Dimensions: 40 x 129
- Features: Rectangular, Rectangular Lot, Residential Lot
Details
- Additional structures: Shed(s), Storage
- Parcel number: 1422890678200001028000
- Special conditions: Standard
Construction
Type & style
- Home type: SingleFamily
- Architectural style: Two Story
- Property subtype: Single Family Residence
Materials
- Brick, Vinyl Siding, Copper Plumbing
- Foundation: Block
- Roof: Architectural,Shingle
Condition
- Resale
- Year built: 1950
Utilities & green energy
- Electric: Circuit Breakers
- Sewer: Connected
- Water: Connected, Public
- Utilities for property: Cable Available, Electricity Connected, High Speed Internet Available, Sewer Connected, Water Connected
Green energy
- Energy efficient items: Appliances, HVAC, Lighting, Windows
Community & HOA
Community
- Subdivision: Holland Land Company's Su
Location
- Region: Amherst
Financial & listing details
- Price per square foot: $220/sqft
- Tax assessed value: $279,000
- Annual tax amount: $6,462
- Date on market: 10/15/2026
- Listing terms: Cash,Conventional,FHA,VA Loan
Estimated market value
$385,500
$366,000 - $405,000
$2,578/mo
Price history
| Date | Event | Price |
|---|---|---|
| 10/16/2026 | Listed for sale | $375,000+4.2%$220/sqft |
Source:  NYSAMLSs #B1722092 Report a problem NYSAMLSs #B1722092 Report a problem | ||
| 7/19/2024 | Sold | $360,000+20%$212/sqft |
Source: NYSAMLSs #B1537904 Report a problem | ||
| 5/21/2024 | Pending sale | $299,900$176/sqft |
Source: NYSAMLSs #B1537904 Report a problem | ||
| 5/14/2024 | Listed for sale | $299,900$176/sqft |
Source: NYSAMLSs #B1537904 Report a problem | ||
Public tax history
| Year | Property taxes | Tax assessment |
|---|---|---|
| 2025 | -- | $279,000 |
| 2024 | -- | $279,000 +76.6% |
| 2023 | -- | $158,000 |
| 2022 | -- | $158,000 |
| 2021 | -- | $158,000 |
| 2020 | -- | $158,000 |
| 2019 | -- | $158,000 |
| 2018 | -- | $158,000 |
| 2017 | $4,098 +124.3% | $158,000 +21.7% |
| 2016 | $1,827 | $129,800 |
| 2015 | -- | $129,800 |
| 2014 | -- | $129,800 |
| 2013 | -- | $129,800 |
| 2012 | -- | $129,800 |
| 2011 | -- | $129,800 |
| 2010 | -- | $129,800 |
| 2009 | -- | $129,800 -0.9% |
| 2008 | -- | $131,000 +13.9% |
| 2007 | -- | $115,000 |
| 2006 | -- | $115,000 |
| 2005 | -- | $115,000 +22% |
| 2004 | -- | $94,300 |
| 2003 | -- | $94,300 |
| 2002 | -- | $94,300 |
| 2001 | -- | $94,300 |
| 2000 | -- | $94,300 |
Find assessor info on the county website
Monthly payment
Climate risks
Neighborhood: Eggertsville
Nearby schools
Schools provided by the listing agent
- District: Amherst
Source: NYSAMLSs. This data may not be complete. We recommend contacting the local school district to confirm school assignments for this home.

Similar homes
- $384,9003 bd2 ba1.9k sqft40 Rosedale Blvd, Amherst, NY 14226For Sale

 MLS ID #B1721253, Maria C Bufalino, Listing by: MJ Peterson Real Estate Inc.. NYSAMLSs
 - $379,9003 bd2 ba1.5k sqft101 Hyledge Dr, Amherst, NY 14226For Sale
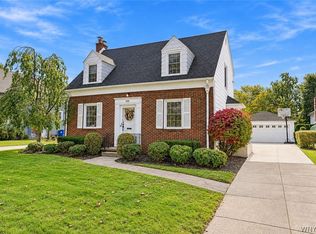 MLS ID #B1718742, Carol A Esposito, Listing by: Howard Hanna WNY Inc.. NYSAMLSs
 - $349,0003 bd3 ba1.5k sqft87 Carmen Rd, Amherst, NY 14226For Sale
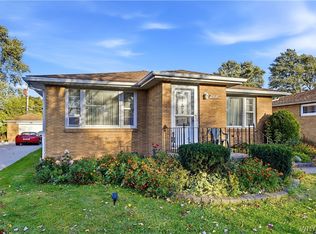 MLS ID #B1721381, Shirajum Monira, Listing by: Keller Williams Realty WNY. NYSAMLSs
 - $299,9003 bd2 ba1.6k sqft260 Hendricks Blvd, Amherst, NY 14226For Sale
 MLS ID #B1714237, Aubryn Noble, Listing by: Realty ONE Group Empower. NYSAMLSs
 - $249,9003 bd1 ba1k sqft92 Mapleview Dr, Amherst, NY 14226For SaleMLS ID #B1721481, Caren Lee, Listing by: WNY Metro Roberts Realty. NYSAMLSs
- $319,9003 bd2 ba1.4k sqft95 Argyle Ave, Amherst, NY 14226For SaleMLS ID #B1717873, Joshua McDougall, Listing by: HUNT Real Estate ERA. NYSAMLSs
- $425,0003 bd2 ba2.1k sqft139 South Dr, Amherst, NY 14226For SaleMLS ID #B1718183, Mary Jo Aiken, Listing by: HUNT Real Estate ERA. NYSAMLSs
- $349,9005 bd2 ba1.6k sqft112 Hartford Rd, Amherst, NY 14226For SaleMLS ID #B1705935, Suzanne Tomasello, Listing by: Keller Williams Realty WNY. NYSAMLSs
- $375,0004 bd2 ba2.2k sqft4685 Main St, Amherst, NY 14226For SaleMLS ID #B1678526, Julie A Higgins, Listing by: WNY Metro Roberts Realty. NYSAMLSs
- $399,0003 bd2 ba1.9k sqft276 Roycroft Blvd, Amherst, NY 14226For SaleMLS ID #B1717210, Joshua James, Listing by: Keller Williams Realty WNY. NYSAMLSs
- $359,9004 bd2 ba1.8k sqft309 Bernhardt Dr, Amherst, NY 14226For SaleMLS ID #B1717613, Md Nazmul Hussain, Listing by: HUNT Real Estate ERA. NYSAMLSs
- $278,0003 bd1 ba1.1k sqft278 Kings Hwy, Amherst, NY 14226For SaleMLS ID #B1722120, Jeanine M Kacala, Listing by: HUNT Real Estate ERA. NYSAMLSs
- $329,9004 bd2 ba1.6k sqft314 Washington Hwy, Snyder, NY 14226For SaleMLS ID #B1719627, Thejan Kodituwakku, Listing by: Keller Williams Realty WNY. NYSAMLSs
- $399,0004 bd2 ba2.1k sqft104 Larchmont Rd, Buffalo, NY 14214For SaleMLS ID #B1721251, John M Heffron, Listing by: Gurney Becker & Bourne. NYSAMLSs
- $289,9003 bd2 ba1.3k sqft820 Sweet Home Rd, Amherst, NY 14226For SaleMLS ID #B1720872, Paul Pelczynski, Listing by: Howard Hanna WNY Inc.. NYSAMLSs
- $339,0004 bd1 ba1.8k sqft3900 Bailey Ave, Amherst, NY 14226For SaleMLS ID #B1707573, Carissa Sutter, Listing by: Red Door Real Estate WNY LLC. NYSAMLSs
- $329,9003 bd2 ba1.5k sqft27 Pelham Dr, Buffalo, NY 14214For SaleMLS ID #B1719538, Joseph Olgin, Listing by: Century 21 North East. NYSAMLSs
- $349,9006 bd2 ba2.2k sqft381 Callodine Ave, Amherst, NY 14226For SaleMLS ID #B1716935, Michael Yorke, Listing by: Howard Hanna WNY Inc. NYSAMLSs
- $249,9003 bd2 ba1.1k sqft1700 Eggert Rd, Amherst, NY 14226For SaleMLS ID #B1709443, Ashley M Hansen, Listing by: MJ Peterson Real Estate Inc.. NYSAMLSs
- $340,0004 bd2 ba1.7k sqft141 N Ellwood Ave, Buffalo, NY 14223For SaleMLS ID #B1719140, Bethany Botzenhart, Listing by: Howard Hanna WNY Inc.. NYSAMLSs
