Charming, sun-drenched bungalow bursting with character and timeless appeal! Gorgeous hardwood floors, exquisite natural woodwork, crown molding throughout, and beautiful leaded-glass windows showcase the home's classic craftsmanship. Freshly painted interior, all-new windows, and updated mechanics add modern comfort. The inviting open living room features a cozy gas fireplace, perfect for relaxing or entertaining. Four generous bedrooms, including a primary bedroom with walk-in closet, plus a first-floor full bath with classic subway tile and cast-iron tub. The spacious granite and stainless-steel kitchen features a charming breakfast nook. A versatile bonus room, currently used as a laundry room, offers potential for a fifth bedroom. Upstairs, enjoy a beautifully refinished second floor with a creative workstation, oversized guest bedroom, and completely renovated full bath. Super-dry basement and detached two-car garage round out this exceptional home. Classic charm, thoughtful updates, and room to spread out—this bungalow is a must-see!
Pending
$399,000
104 Larchmont Rd, Buffalo, NY 14214
4beds
2,111sqft
Single Family Residence
Built in 1920
5,558 Square Feet Lot
$-- Zestimate®
$189/sqft
$-- HOA
What's special
Cozy gas fireplaceVersatile bonus roomBeautifully refinished second floorDetached two-car garageOversized guest bedroomFour generous bedroomsCreative workstation
- 28 days
- 1,752
- 153
Zillow last checked:
Listing updated:
Listed by:
Gurney Becker & Bourne 716-849-1234,
John M Heffron 716-465-4929
Source: NYSAMLSs,MLS#: B1721251 Originating MLS: Buffalo
Facts & features
Interior
Bedrooms & bathrooms
- Bedrooms: 4
- Bathrooms: 2
- Full bathrooms: 2
- Main level bathrooms: 1
- Main level bedrooms: 1
Bedroom 1
- Level: First
- Dimensions: 14.00 x 10.00
Bedroom 2
- Level: Second
- Dimensions: 13.00 x 11.00
Bedroom 3
- Level: Second
- Dimensions: 12.00 x 11.00
Bedroom 4
- Level: Second
- Dimensions: 16.00 x 9.00
Dining room
- Level: First
- Dimensions: 14.00 x 12.00
Kitchen
- Level: First
- Dimensions: 13.00 x 11.00
Laundry
- Level: First
- Dimensions: 12.00 x 9.00
Living room
- Level: First
- Dimensions: 23.00 x 15.00
Other
- Level: First
- Dimensions: 14.00 x 9.00
Heating
- Gas, Hot Water, Radiator(s)
Appliances
- Included: Dryer, Dishwasher, Gas Oven, Gas Range, Gas Water Heater, Microwave, Refrigerator, Washer
- Laundry: Main Level
Features
- Breakfast Area, Ceiling Fan(s), Separate/Formal Dining Room, Entrance Foyer, Eat-in Kitchen, Separate/Formal Living Room, Granite Counters, Solid Surface Counters, Natural Woodwork, Bedroom on Main Level, Convertible Bedroom
- Flooring: Ceramic Tile, Hardwood, Tile, Varies
- Windows: Leaded Glass
- Basement: Exterior Entry,Full,Walk-Up Access
- Number of fireplaces: 1
Interior area
- Total structure area: 2,111
- Total interior livable area: 2,111 sqft
Property
Parking
- Total spaces: 2
- Parking features: Detached, Garage, Garage Door Opener
- Garage spaces: 2
Features
- Levels: Two
- Stories: 2
- Patio & porch: Covered, Patio, Porch
- Exterior features: Concrete Driveway, Fully Fenced, Patio
- Fencing: Full
Lot
- Size: 5,558 Square Feet
- Dimensions: 40 x 138
- Features: Near Public Transit, Rectangular, Rectangular Lot, Residential Lot
Details
- Parcel number: 1402000793800004007000
- Special conditions: Standard
Construction
Type & style
- Home type: SingleFamily
- Architectural style: Bungalow
- Property subtype: Single Family Residence
Materials
- Brick, Vinyl Siding, Copper Plumbing, PEX Plumbing
- Foundation: Stone
- Roof: Asphalt
Condition
- Resale
- Year built: 1920
Utilities & green energy
- Electric: Circuit Breakers
- Sewer: Connected
- Water: Connected, Public
- Utilities for property: Electricity Connected, Sewer Connected, Water Connected
Community & HOA
Location
- Region: Buffalo
Financial & listing details
- Price per square foot: $189/sqft
- Tax assessed value: $374,000
- Annual tax amount: $4,586
- Date on market: 10/13/2026
- Cumulative days on market: 22 days
- Listing terms: Cash,Conventional,FHA,VA Loan
Estimated market value
Not available
Estimated sales range
Not available
Not available
Price history
| Date | Event | Price |
|---|---|---|
| 10/27/2026 | Pending sale | $399,000$189/sqft |
Source:  NYSAMLSs #B1721251 Report a problem | ||
| 10/13/2026 | Listed for sale | $399,000+55.3%$189/sqft |
Source: NYSAMLSs #B1721251 Report a problem | ||
| 4/24/2019 | Sold | $257,000-9.5%$122/sqft |
Source: NYSAMLSs #B1147403 Report a problem | ||
| 2/14/2019 | Pending sale | $284,000$135/sqft |
Source: Hunt Real Estate ERA #B1147403 Report a problem | ||
| 1/11/2019 | Price change | $284,000-3.7%$135/sqft |
Source: Hunt Real Estate ERA #B1147403 Report a problem | ||
| 10/18/2018 | Price change | $294,900-1.4%$140/sqft |
Source: Hunt Real Estate ERA #B1147403 Report a problem | ||
| 9/11/2018 | Listed for sale | $299,000+86.9%$142/sqft |
Source: Hunt Real Estate ERA #B1147403 Report a problem | ||
| 11/28/2007 | Sold | $160,000+92.8%$76/sqft |
Source: Public Record Report a problem | ||
| 6/23/1997 | Sold | $83,000$39/sqft |
Source: Public Record Report a problem | ||
Public tax history
| Year | Property taxes | Tax assessment |
|---|---|---|
| 2025 | -- | $374,000 +90.8% |
| 2024 | -- | $196,000 |
| 2023 | -- | $196,000 |
| 2022 | -- | $196,000 |
| 2021 | -- | $196,000 |
| 2020 | -- | $196,000 +12.2% |
| 2019 | -- | $174,700 |
| 2018 | -- | $174,700 |
| 2017 | $4,453 +328.4% | $174,700 |
| 2016 | $1,039 | $174,700 |
| 2015 | -- | $174,700 |
| 2014 | -- | $174,700 |
| 2013 | -- | $174,700 |
| 2012 | -- | $174,700 |
| 2011 | -- | $174,700 |
| 2010 | -- | $174,700 +12% |
| 2009 | -- | $156,000 |
| 2008 | -- | $156,000 +39.3% |
| 2007 | -- | $112,000 |
| 2006 | -- | $112,000 +11% |
| 2005 | -- | $100,900 |
| 2004 | -- | $100,900 |
| 2003 | -- | $100,900 +19% |
| 2002 | -- | $84,800 |
| 2001 | -- | $84,800 -18.7% |
| 2000 | -- | $104,300 |
Find assessor info on the county website
Monthly payment
Climate risks
Neighborhood: University
Nearby schools
Schools provided by the listing agent
- District: Buffalo
Source: NYSAMLSs. This data may not be complete. We recommend contacting the local school district to confirm school assignments for this home.

Similar homes
- $389,9003 bd3 ba2.3k sqft124 Niagara Falls Blvd, Buffalo, NY 14214For Sale
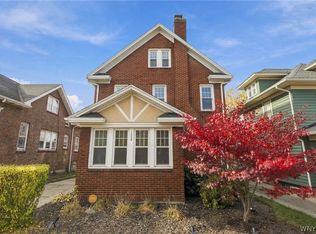
 MLS ID #B1727491, Joe Sorrentino Jr, Listing by: Keller Williams Realty WNY. NYSAMLSs
- $389,0003 bd2 ba1.6k sqft37 Klauder Rd, Buffalo, NY 14223For Sale
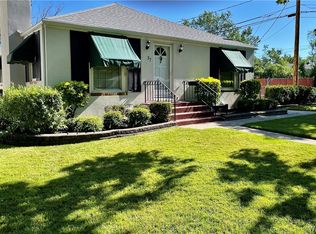 MLS ID #B1725985, Daniel J Tarantino Esq, Listing by: Tarantino Real Estate Services, LLC. NYSAMLSs
- $319,9003 bd2 ba1.6k sqft107 Montrose Ave, Buffalo, NY 14214For Sale
 MLS ID #B1724394, Robyn Sansone, Listing by: WNYbyOwner.com. NYSAMLSs
- $249,0004 bd2 ba1.5k sqft99 Larchmont Rd, Buffalo, NY 14214For Sale
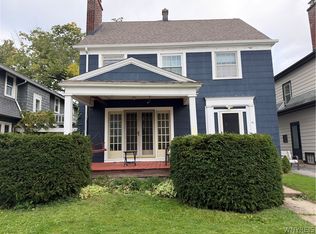 MLS ID #B1722071, Cindy A Jones, Listing by: Howard Hanna WNY Inc.. NYSAMLSs
- $259,0005 bd2 ba1.4k sqft127 W Northrup Pl #N, Buffalo, NY 14214For SaleMLS ID #B1727824, Paul Buttenhoff, Listing by: Towne Housing Real Estate. NYSAMLSs
- $309,9003 bd2 ba1.6k sqft178 Nicholson St, Buffalo, NY 14216For SaleMLS ID #B1710891, Diane Andriaccio, Listing by: WNY Metro Roberts Realty. NYSAMLSs
- $364,0003 bd2 ba1.5k sqft263 Norwalk Ave, Buffalo, NY 14216For SaleMLS ID #B1726356, Paul Buttenhoff, Listing by: Towne Housing Real Estate. NYSAMLSs
- $399,9006 bd2 ba2.9k sqft112 Carmel Rd, Buffalo, NY 14214For SaleMLS ID #B1694334, Alicia Wittman, Listing by: WNY Metro Roberts Realty. NYSAMLSs
- $345,0003 bd2 ba1.3k sqft1111 Parkside Ave, Buffalo, NY 14214For SaleMLS ID #B1719473, Kristen Pask, Listing by: Chubb-Aubrey Leonard Real Estate. NYSAMLSs
- $359,9004 bd2 ba1.7k sqft163 Taunton Pl, Buffalo, NY 14216For SaleMLS ID #B1718393, Joe Sorrentino Jr, Listing by: Keller Williams Realty WNY. NYSAMLSs
- $265,0003 bd2 ba1.9k sqft132 Niagara Falls Blvd, Buffalo, NY 14214For SaleMLS ID #B1700008, Matthew Robinson, Listing by: WNY Metro Roberts Realty. NYSAMLSs
- $299,0004 bd2 ba1.9k sqft256 Englewood Ave, Buffalo, NY 14214For SaleMLS ID #B1718970, Amy Grosjean, Listing by: WNY Metro Roberts Realty. NYSAMLSs
- $199,9994 bd2 ba1.2k sqft168 Callodine St, Buffalo, NY 14214For SaleMLS ID #B1722186, Crystal Moye, Listing by: eXp Realty. NYSAMLSs
- $539,0004 bd2 ba2.3k sqft144 Wesley Ave, Buffalo, NY 14214For SaleMLS ID #B1725302, John M Heffron, Listing by: Gurney Becker & Bourne. NYSAMLSs
- $379,0006 bd2 ba2.5k sqft105 Wallace Ave, Buffalo, NY 14214For SaleMLS ID #B1713683, Louise O'Brien Adams, Listing by: Gurney Becker & Bourne. NYSAMLSs
- $250,0004 bd2 ba1.2k sqft290 Montrose Ave, Buffalo, NY 14223For SaleMLS ID #B1726909, Patricia A Link, Listing by: WNY Metro Roberts Realty. NYSAMLSs
- $209,9003 bd2 ba1.8k sqft136 Tyler St, Buffalo, NY 14214For SaleMLS ID #B1721214, Md Nazmul Hussain, Listing by: HUNT Real Estate ERA. NYSAMLSs
- $280,0005 bd2 ba1.4k sqft129 W Northrup Pl, Buffalo, NY 14214For SaleMLS ID #B1708429, Nagwa Ibrahim, Listing by: HUNT Real Estate ERA. NYSAMLSs
