Welcome to 94 Larchmont Road, a beautifully maintained home located on one of North Buffalo’s most desirable tree-lined streets. Blending timeless character with thoughtful modern updates, this inviting residence offers the perfect balance of charm, comfort, and functionality.
Step inside to discover sun-filled living spaces, gleaming hardwood floors, and a warm, welcoming floor plan designed for both everyday living and entertaining. The spacious living room flows seamlessly into the formal dining area, while the brand-new kitchen, completed in 2026, features all-new appliances and provides a stylish, functional space for cooking and gathering.
This home has been thoughtfully updated with refinished hardwood floors (2020), a new furnace (2020), and a new water heater (2023), offering peace of mind for years to come. The finished attic adds valuable flexible living space, perfect for a home office, playroom, guest area, or additional bedroom.
Outside, the beautifully maintained exterior, landscaped yard, and 2-car garage provide an inviting setting for relaxing, entertaining, and everyday convenience.
Ideally situated in the heart of North Buffalo, 94 Larchmont Road is just minutes from parks, local restaurants, shopping, schools, Delaware Park, and major commuter routes, while maintaining the charm and tranquility of one of Buffalo’s most sought-after neighborhoods.
Whether you’re searching for your forever home or a move-in-ready property in an exceptional location, 94 Larchmont Road offers a rare opportunity to own a home that perfectly combines classic character with modern updates.
Don’t miss your opportunity to make this exceptional property your next home—schedule your private showing today!
Pending
$389,999
94 Larchmont Rd, Buffalo, NY 14214
3beds
1,590sqft
Single Family Residence
Built in 1920
3,998 Square Feet Lot
$405,600 Zestimate®
$245/sqft
$-- HOA
What's special
Beautifully maintained exteriorWarm welcoming floor planSun-filled living spacesLandscaped yardFormal dining areaAll-new appliancesBrand-new kitchen
- 67 days
- 30
- 0
Zillow last checked:
Listing updated:
Listed by:
Donovan Real Estate Services 716-998-2943,
Joseph J. Jacobi Jr. 716-863-7731
Source: NYSAMLSs,MLS#: R1700466 Originating MLS: Rochester
Originating MLS: RochesterFacts & features
Interior
Bedrooms & bathrooms
- Bedrooms: 3
- Bathrooms: 2
- Full bathrooms: 1
- 1/2 bathrooms: 1
- Main level bathrooms: 1
Heating
- Gas, Forced Air
Cooling
- Central Air
Appliances
- Included: Dishwasher, Disposal, Gas Oven, Gas Range, Gas Water Heater, Microwave, Refrigerator
- Laundry: In Basement
Features
- Attic, Separate/Formal Dining Room, Quartz Counters
- Flooring: Hardwood, Varies
- Basement: Full
- Number of fireplaces: 2
Interior area
- Total structure area: 1,590
- Total interior livable area: 1,590 sqft
Property
Parking
- Total spaces: 2
- Parking features: Detached, Garage, Heated Garage
- Garage spaces: 2
Features
- Levels: Two
- Stories: 2
- Patio & porch: Covered, Deck, Porch
- Exterior features: Concrete Driveway, Deck, Fully Fenced
- Fencing: Full
Lot
- Size: 3,998 Square Feet
- Dimensions: 40 x 100
- Features: Near Public Transit, Rectangular, Rectangular Lot, Residential Lot
Details
- Parcel number: 1402000793800004010000
- Special conditions: Standard
Construction
Type & style
- Home type: SingleFamily
- Architectural style: Colonial
- Property subtype: Single Family Residence
Materials
- Aluminum Siding
- Foundation: Poured
- Roof: Asphalt
Condition
- Resale
- Year built: 1920
Utilities & green energy
- Sewer: Connected
- Water: Connected, Public
- Utilities for property: Electricity Connected, Sewer Connected, Water Connected
Community & HOA
Location
- Region: Buffalo
Financial & listing details
- Price per square foot: $245/sqft
- Tax assessed value: $320,000
- Annual tax amount: $2,500
- Date on market: 7/21/2026
- Cumulative days on market: 64 days
- Listing terms: Cash,Conventional,FHA,USDA Loan,VA Loan
Estimated market value
$405,600
$385,000 - $430,000
$2,265/mo
Price history
| Date | Event | Price |
|---|---|---|
| 7/24/2026 | Pending sale | $389,999$245/sqft |
Source:  NYSAMLSs #R1700466 Report a problem NYSAMLSs #R1700466 Report a problem | ||
| 7/21/2026 | Listed for sale | $389,999+59.2%$245/sqft |
Source: NYSAMLSs #R1700466 Report a problem | ||
| 11/20/2020 | Sold | $245,000$154/sqft |
Source: Public Record Report a problem | ||
Public tax history
| Year | Property taxes | Tax assessment |
|---|---|---|
| 2025 | -- | $320,000 +77.8% |
| 2024 | -- | $180,000 |
| 2023 | -- | $180,000 |
| 2022 | -- | $180,000 |
| 2021 | -- | $180,000 |
| 2020 | -- | $180,000 +20.8% |
| 2019 | -- | $149,000 |
| 2018 | -- | $149,000 |
| 2017 | $3,481 +292.7% | $149,000 |
| 2016 | $886 | $149,000 |
| 2015 | -- | $149,000 |
| 2014 | -- | $149,000 |
| 2013 | -- | $149,000 |
| 2012 | -- | $149,000 |
| 2011 | -- | $149,000 |
| 2010 | -- | $149,000 +12% |
| 2009 | -- | $133,000 |
| 2008 | -- | $133,000 +22% |
| 2007 | -- | $109,000 |
| 2006 | -- | $109,000 +14.3% |
| 2005 | -- | $95,400 |
| 2004 | -- | $95,400 |
| 2003 | -- | $95,400 +11.4% |
| 2002 | -- | $85,600 |
| 2001 | -- | $85,600 -18.5% |
| 2000 | -- | $105,000 |
Find assessor info on the county website
Monthly payment
Climate risks
Neighborhood: University
Nearby schools
Schools provided by the listing agent
- District: Buffalo
Source: NYSAMLSs. This data may not be complete. We recommend contacting the local school district to confirm school assignments for this home.
Similar homes
- $379,9003 bd2 ba1.5k sqft263 Norwalk Ave, Buffalo, NY 14216For Sale
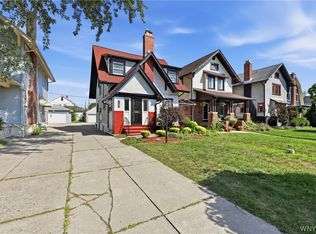
 MLS ID #B1707498, Paul Buttenhoff, Listing by: Towne Housing Real Estate. NYSAMLSs
 - $374,0003 bd3 ba2k sqft218 McKinley Ave, Kenmore, NY 14217For Sale
 MLS ID #B1708278, Katherine Wolcott, Listing by: Howard Hanna WNY Inc.. NYSAMLSs
 - $375,0003 bd2 ba1.8k sqft415 Roycroft Blvd, Amherst, NY 14226For Sale
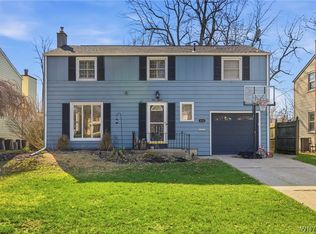 MLS ID #B1704999, Michael Sobotka, Listing by: WNY Metro Roberts Realty. NYSAMLSs
 - $329,9003 bd2 ba1.6k sqft66 Argyle Ave, Amherst, NY 14226For Sale
 MLS ID #B1710631, Kazi Rashid, Listing by: Towne Housing Real Estate. NYSAMLSs
 - $435,0003 bd2 ba1.8k sqft77 Fordham Dr, Buffalo, NY 14216For SaleMLS ID #B1705581, Elizabeth Foy, Listing by: MJ Peterson Real Estate Inc.. NYSAMLSs
- $329,0003 bd2 ba1.4k sqft253 Lorfield Dr, Amherst, NY 14226For SaleMLS ID #B1712437, Thejan Kodituwakku, Listing by: Keller Williams Realty WNY. NYSAMLSs
- $349,9005 bd2 ba1.6k sqft112 Hartford Rd, Amherst, NY 14226For SaleMLS ID #B1705935, Suzanne Tomasello, Listing by: Keller Williams Realty WNY. NYSAMLSs
- $389,9004 bd2 ba1.8k sqft42 Leni Ln, Cheektowaga, NY 14225For SaleMLS ID #B1705886, Lynne M Logan, Listing by: Howard Hanna WNY Inc.. NYSAMLSs
- $399,9004 bd3 ba2.1k sqft24 Macarthur Dr, Williamsville, NY 14221For SaleMLS ID #B1713864, Laura J Nightingale, Listing by: MJ Peterson Real Estate Inc.. NYSAMLSs
- $289,9164 bd2 ba1.5k sqft216 Sanders Rd, Buffalo, NY 14216For SaleMLS ID #B1692998, Carmen Y Billups, Listing by: Howard Hanna WNY Inc.. NYSAMLSs
- $399,9004 bd2 ba2.1k sqft129 Ponderosa Dr, Buffalo, NY 14221For SaleMLS ID #B1714593, Deacon Tasker, Listing by: HUNT Real Estate ERA. NYSAMLSs
- $319,9954 bd2 ba1.5k sqft196 Deumant Ter, Buffalo, NY 14223For SaleMLS ID #B1707905, Zachary Kellner, Listing by: Keller Williams Realty WNY. NYSAMLSs
- $289,9003 bd2 ba1.5k sqft181 Knowlton Ave, Buffalo, NY 14217For SaleMLS ID #B1713869, Alexis Erway, Listing by: Howard Hanna WNY Inc.. NYSAMLSs
- $349,9004 bd2 ba2.1k sqft69 College St, Buffalo, NY 14201For SaleMLS ID #B1713187, John M Heffron, Listing by: Gurney Becker & Bourne. NYSAMLSs
- $390,0003 bd2 ba2k sqft10 Cottonwood Dr, Buffalo, NY 14221For SaleMLS ID #B1695004, Devonte Davis, Listing by: eXp Realty. NYSAMLSs
- $264,9003 bd1 ba1.5k sqft22 Coburg St, Buffalo, NY 14216For SaleMLS ID #B1699621, Matthew Guariglia, Listing by: Towne Housing Real Estate. NYSAMLSs
- $269,9003 bd2 ba1.1k sqft1089 Parker Blvd, Buffalo, NY 14223For SaleMLS ID #B1712374, Adele L Cloutier, Listing by: Danahy Real Estate. NYSAMLSs
- $349,9004 bd2 ba1.7k sqft402 Cayuga Rd, Buffalo, NY 14225For SaleMLS ID #B1686179, Calvin Caruso III, Listing by: Keller Williams Realty WNY. NYSAMLSs
- $269,0003 bd2 ba1.3k sqft72 Charleston Ave, Buffalo, NY 14217For SaleMLS ID #B1709899, Carissa Grisanti, Listing by: Serota Real Estate LLC. NYSAMLSs
- $264,9993 bd2 ba1.3k sqft67 Warren Ave, Kenmore, NY 14217For SaleMLS ID #B1709300, Jay Herlan, Listing by: Keller Williams Realty Lancaster. NYSAMLSs
