Welcome to 309 Bernhardt Drive in Amherst’s Snyder neighborhood! This 4-bedroom, 1.5-bath Cape Cod offers approximately 1,802 square feet with a flexible layout for everyday living. The living room connects to a formal dining room, while the eat-in kitchen offers space for casual meals. Two bedrooms and a full bathroom are on the first floor, with two additional bedrooms and a half bathroom upstairs. The full, partially finished basement provides room for recreation, hobbies, and storage. Outside, enjoy a partially fenced backyard with space for gardening and outdoor gatherings, along with a covered sitting area adjoining the detached one-car garage. A concrete driveway provides additional off-street parking. Located within the Amherst Central School District, this home combines indoor space and outdoor amenities.
Active
$359,900
309 Bernhardt Dr, Amherst, NY 14226
4beds
1,802sqft
Single Family Residence
Built in 1957
7,422 Square Feet Lot
$358,000 Zestimate®
$200/sqft
$-- HOA
What's special
- 31 days
- 1,827
- 66
Zillow last checked:
Listing updated:
Listed by:
HUNT Real Estate ERA 716-832-4838,
Md Nazmul Hussain 347-968-4231
Source: NYSAMLSs,MLS#: B1717613 Originating MLS: Buffalo
Originating MLS: BuffaloFacts & features
Interior
Bedrooms & bathrooms
- Bedrooms: 4
- Bathrooms: 2
- Full bathrooms: 1
- 1/2 bathrooms: 1
- Main level bathrooms: 1
- Main level bedrooms: 2
Bedroom 1
- Level: First
Bedroom 2
- Level: First
Bedroom 3
- Level: Second
Bedroom 4
- Level: Second
Dining room
- Level: First
Kitchen
- Level: First
Living room
- Level: First
Heating
- Gas, Forced Air
Cooling
- Central Air
Appliances
- Included: Gas Water Heater
- Laundry: In Basement
Features
- Separate/Formal Dining Room, Partially Furnished, Bedroom on Main Level
- Flooring: Tile, Varies, Vinyl
- Basement: Full,Partially Finished,Sump Pump
- Has fireplace: No
Interior area
- Total structure area: 1,802
- Total interior livable area: 1,802 sqft
Property
Parking
- Total spaces: 1
- Parking features: Detached, Garage
- Garage spaces: 1
Accessibility
- Accessibility features: Accessible Doors
Features
- Exterior features: Concrete Driveway, Fully Fenced
- Fencing: Full
Lot
- Size: 7,422 Square Feet
- Dimensions: 50 x 148
- Features: Near Public Transit, Rectangular, Rectangular Lot, Residential Lot
Details
- Parcel number: 1422890800900010022000
- Special conditions: Standard
Construction
Type & style
- Home type: SingleFamily
- Architectural style: Cape Cod
- Property subtype: Single Family Residence
Materials
- Brick, Vinyl Siding, PEX Plumbing
- Foundation: Poured
- Roof: Asphalt
Condition
- Resale
- Year built: 1957
Utilities & green energy
- Electric: Circuit Breakers
- Sewer: Connected
- Water: Connected, Public
- Utilities for property: Sewer Connected, Water Connected
Community & HOA
Location
- Region: Amherst
Financial & listing details
- Price per square foot: $200/sqft
- Tax assessed value: $316,000
- Annual tax amount: $7,271
- Date on market: 9/25/2026
- Listing terms: Cash,Conventional,FHA,VA Loan
Estimated market value
$358,000
$340,000 - $376,000
$2,674/mo
Price history
| Date | Event | Price |
|---|---|---|
| 9/25/2026 | Listed for sale | $359,9000%$200/sqft |
Source:  NYSAMLSs #B1717613 Report a problem NYSAMLSs #B1717613 Report a problem | ||
| 7/22/2026 | Listing removed | $360,000$200/sqft |
Source: NYSAMLSs #B1673898 Report a problem | ||
| 6/1/2026 | Listed for sale | $360,000-6.5%$200/sqft |
Source: NYSAMLSs #B1673898 Report a problem | ||
| 5/24/2026 | Listing removed | $385,000$214/sqft |
Source: NYSAMLSs #B1673898 Report a problem | ||
| 4/17/2026 | Listed for sale | $385,000+24.2%$214/sqft |
Source: NYSAMLSs #B1673898 Report a problem | ||
| 2/14/2024 | Sold | $310,001+0.3%$172/sqft |
Source: NYSAMLSs #B1512487 Report a problem | ||
| 12/18/2023 | Pending sale | $309,000$171/sqft |
Source: NYSAMLSs #B1512487 Report a problem | ||
| 12/8/2023 | Listed for sale | $309,000$171/sqft |
Source: NYSAMLSs #B1512487 Report a problem | ||
Public tax history
| Year | Property taxes | Tax assessment |
|---|---|---|
| 2025 | -- | $316,000 |
| 2024 | -- | $316,000 +72.7% |
| 2023 | -- | $183,000 |
| 2022 | -- | $183,000 |
| 2021 | -- | $183,000 |
| 2020 | -- | $183,000 |
| 2019 | -- | $183,000 |
| 2018 | -- | $183,000 |
| 2017 | $3,481 +106.6% | $183,000 +23.2% |
| 2016 | $1,685 | $148,500 |
| 2015 | -- | $148,500 |
| 2014 | -- | $148,500 |
| 2013 | -- | $148,500 |
| 2012 | -- | $148,500 |
| 2011 | -- | $148,500 |
| 2010 | -- | $148,500 |
| 2009 | -- | $148,500 +32.6% |
| 2008 | -- | $112,000 |
| 2007 | -- | $112,000 |
| 2006 | -- | $112,000 |
| 2005 | -- | $112,000 +17.8% |
| 2004 | -- | $95,100 |
| 2003 | -- | $95,100 |
| 2002 | -- | $95,100 |
| 2001 | -- | $95,100 |
| 2000 | -- | $95,100 |
Find assessor info on the county website
Monthly payment
Climate risks
Neighborhood: Snyder
Nearby schools
Schools provided by the listing agent
- District: Amherst
Source: NYSAMLSs. This data may not be complete. We recommend contacting the local school district to confirm school assignments for this home.

Similar homes
- $364,9003 bd3 ba1.7k sqft4895 Harlem Rd, Amherst, NY 14226For Sale

 MLS ID #B1723564, Kazi Rashid, Listing by: Towne Housing Real Estate. NYSAMLSs
 - $345,9005 bd2 ba1.6k sqft73 Belmont Ave, Buffalo, NY 14223For Sale
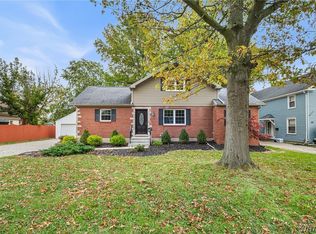 MLS ID #B1722327, James J Strzalkowski Jr., Listing by: Redfin Real Estate. NYSAMLSs
 - $340,0004 bd2 ba1.7k sqft141 N Ellwood Ave, Buffalo, NY 14223For Sale
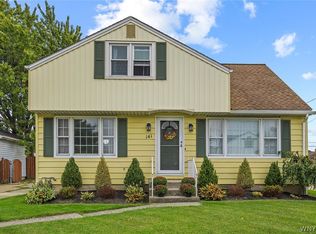 MLS ID #B1719140, Bethany Botzenhart, Listing by: Howard Hanna WNY Inc.. NYSAMLSs
 - $349,9006 bd2 ba2.2k sqft381 Callodine Ave, Amherst, NY 14226For Sale
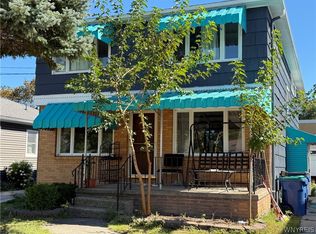 MLS ID #B1716935, Michael Yorke, Listing by: Howard Hanna WNY Inc. NYSAMLSs
 - $309,0004 bd2 ba1.8k sqft321 Niagara Falls Blvd, Amherst, NY 14226For SaleMLS ID #B1713954, Md Nabi Islam, Listing by: Keller Williams Realty WNY. NYSAMLSs
- $399,0004 bd3 ba2.2k sqft16 Ranch Trl, Williamsville, NY 14221For SaleMLS ID #B1723015, Maxwell B Salman, Listing by: Towne Housing Real Estate. NYSAMLSs
- $260,0003 bd2 ba1.1k sqft150 Carmen Rd, Amherst, NY 14226For SaleMLS ID #B1723002, Mohammad Rahman, Listing by: HUNT Real Estate ERA. NYSAMLSs
- $324,9004 bd2 ba2.2k sqft29 Broadmoor Dr, Tonawanda, NY 14150For SaleMLS ID #B1723448, Sharon L Ciminelli, Listing by: MJ Peterson Real Estate Inc.. NYSAMLSs
- $314,9004 bd2 ba1.5k sqft51 Sudbury Ln, Williamsville, NY 14221For SaleMLS ID #B1712561, Hua Yang, Listing by: Keller Williams Realty WNY. NYSAMLSs
- $375,0004 bd2 ba2.1k sqft129 Ponderosa Dr, Buffalo, NY 14221For SaleMLS ID #B1714593, Deacon Tasker, Listing by: HUNT Real Estate ERA. NYSAMLSs
- $289,9003 bd2 ba1.3k sqft820 Sweet Home Rd, Amherst, NY 14226For SaleMLS ID #B1720872, Paul Pelczynski, Listing by: Howard Hanna WNY Inc.. NYSAMLSs
- $399,9003 bd2 ba1.5k sqft10 Sweetwood Dr N, Buffalo, NY 14228For SaleMLS ID #B1717836, Liliya Dedovets, Listing by: HUNT Real Estate ERA. NYSAMLSs
- $225,0004 bd1 ba1k sqft324 Ellen Dr, Cheektowaga, NY 14225For SaleMLS ID #B1723996, Joseph A Trifilo, Listing by: HUNT Real Estate ERA. NYSAMLSs
- $295,9003 bd1 ba1.5k sqft35 Calderwood Dr, Cheektowaga, NY 14215For SaleMLS ID #B1694408, Matthew T Lepovich, Listing by: Century 21 North East. NYSAMLSs
- $319,9003 bd2 ba1.6k sqft1144 Maple Rd, Williamsville, NY 14221For SaleMLS ID #B1716134, Michael J Boland, Listing by: Howard Hanna WNY Inc.. NYSAMLSs
- $229,0003 bd1 ba1.2k sqft39 Mapleview Dr, Amherst, NY 14226For SaleMLS ID #B1718684, Jeevakaran Seevaratnam, Listing by: HUNT Real Estate ERA. NYSAMLSs
- $439,9003 bd2 ba1.4k sqft108 The Paddock, Williamsville, NY 14221For SaleMLS ID #B1722978, Anne L Kader, Listing by: WNY Metro Roberts Realty. NYSAMLSs
- $239,9003 bd2 ba1.3k sqft4765 N Bailey Ave, Buffalo, NY 14226For SaleMLS ID #B1694527, Lauren Partridge, Listing by: Howard Hanna WNY Inc.. NYSAMLSs
- $250,0003 bd2 ba1.5k sqft132 Ivy Lea, Buffalo, NY 14223For SaleMLS ID #B1720085, M. Amelia Allen, Listing by: MJ Peterson Real Estate Inc.. NYSAMLSs
