Welcome to This Inviting Home in One of Amherst’s Most Sought-After Neighborhoods!
This charming 3-bedroom, 1.5-bath home offers the perfect blend of classic character, timeless appeal, and everyday functionality. Beautiful original hardwood floors add warmth throughout, while the spacious, open first-floor layout creates an inviting atmosphere with plenty of room to relax, entertain, and enjoy everyday living.
The large living and dining areas flow seamlessly into the bright and expansive family room, creating a wonderful space for hosting large gatherings or enjoying time with family and friends. The family room overlooks the large, fully fenced backyard, offering a lovely connection between indoor and outdoor living. Step outside to the patio, perfect for summer barbecues, outdoor dining, entertaining, or simply unwinding in your own private outdoor retreat.
Upstairs, you’ll find three generously sized bedrooms with ample closet space, along with additional storage to accommodate your needs.
Conveniently located near the University at Buffalo, the VA Medical Center, and Grover Cleveland Golf Course, this home offers easy access to local amenities, shopping, dining, and recreational opportunities.
Whether you’re a first-time homebuyer, looking for more space, or searching for a home with timeless charm in a desirable location, this is a wonderful opportunity to make this Amherst gem your own.
Don’t miss your chance to make this house your Home Sweet Home!
Showings Start at the Open House on Saturday October 17th at 11am, offers if any due on Thursday October 22nd at Noon
Active
$384,900
40 Rosedale Blvd, Amherst, NY 14226
3beds
1,961sqft
Single Family Residence
Built in 1946
7,065 Square Feet Lot
$-- Zestimate®
$196/sqft
$-- HOA
What's special
Large fully fenced backyardAdditional storageSpacious open first-floor layoutBeautiful original hardwood floors
- 4 days
- 758
- 48
Zillow last checked:
Listing updated:
Listed by:
MJ Peterson Real Estate Inc. 716-819-4200,
Maria C Bufalino 716-308-6561
Source: NYSAMLSs,MLS#: B1721253 Originating MLS: Buffalo
Facts & features
Interior
Bedrooms & bathrooms
- Bedrooms: 3
- Bathrooms: 2
- Full bathrooms: 1
- 1/2 bathrooms: 1
- Main level bathrooms: 1
Bedroom 1
- Level: Second
- Dimensions: 20.00 x 14.00
Bedroom 2
- Level: Second
- Dimensions: 18.00 x 12.00
Bedroom 3
- Level: Second
- Dimensions: 13.00 x 11.00
Dining room
- Level: First
- Dimensions: 13.00 x 11.00
Family room
- Level: First
- Dimensions: 19.00 x 16.00
Kitchen
- Level: First
- Dimensions: 16.00 x 11.00
Living room
- Level: First
- Dimensions: 21.00 x 12.00
Heating
- Gas, Forced Air
Cooling
- Central Air
Appliances
- Included: Dryer, Dishwasher, Electric Oven, Electric Range, Gas Water Heater, Microwave, Refrigerator, Washer
- Laundry: In Basement
Features
- Dining Area, Separate/Formal Dining Room, Eat-in Kitchen, Separate/Formal Living Room, Natural Woodwork
- Flooring: Ceramic Tile, Hardwood, Laminate, Varies, Vinyl
- Windows: Leaded Glass
- Basement: Full,Sump Pump
- Number of fireplaces: 1
Interior area
- Total structure area: 1,961
- Total interior livable area: 1,961 sqft
Property
Parking
- Total spaces: 1
- Parking features: Attached, Garage, Garage Door Opener
- Attached garage spaces: 1
Features
- Levels: Two
- Stories: 2
- Patio & porch: Patio
- Exterior features: Concrete Driveway, Fully Fenced, Patio
- Fencing: Full
Lot
- Size: 7,065 Square Feet
- Dimensions: 55 x 127
- Features: Rectangular, Rectangular Lot, Residential Lot
Details
- Additional structures: Shed(s), Storage
- Parcel number: 1422890678200001009000
- Special conditions: Standard
Construction
Type & style
- Home type: SingleFamily
- Architectural style: Colonial
- Property subtype: Single Family Residence
Materials
- Aluminum Siding, Brick, Copper Plumbing
- Foundation: Poured
- Roof: Asphalt
Condition
- Resale
- Year built: 1946
Utilities & green energy
- Electric: Circuit Breakers
- Sewer: Connected
- Water: Connected, Public
- Utilities for property: Cable Available, Electricity Connected, High Speed Internet Available, Sewer Connected, Water Connected
Community & HOA
Location
- Region: Amherst
Financial & listing details
- Price per square foot: $196/sqft
- Tax assessed value: $287,000
- Annual tax amount: $6,675
- Date on market: 10/14/2026
- Listing terms: Cash,Conventional,FHA,VA Loan
Estimated market value
Not available
Estimated sales range
Not available
Not available
Price history
| Date | Event | Price |
|---|---|---|
| 10/14/2026 | Listed for sale | $384,900+75%$196/sqft |
Source:  NYSAMLSs #B1721253 Report a problem | ||
| 12/19/2018 | Sold | $220,000-2.2%$112/sqft |
Source: Public Record Report a problem | ||
| 10/29/2018 | Pending sale | $224,900$115/sqft |
Source: 716 Realty Group #B1154725 Report a problem | ||
| 10/16/2018 | Listed for sale | $224,900+40.6%$115/sqft |
Source: 716 Realty Group #B1154725 Report a problem | ||
| 5/5/2014 | Sold | $160,000+10.4%$82/sqft |
Source: NYSAMLSs #B445790 Report a problem | ||
| 2/21/2014 | Listed for sale | $144,900$74/sqft |
Source: Owner Report a problem | ||
Public tax history
| Year | Property taxes | Tax assessment |
|---|---|---|
| 2025 | -- | $287,000 |
| 2024 | -- | $287,000 +64% |
| 2023 | -- | $175,000 |
| 2022 | -- | $175,000 |
| 2021 | -- | $175,000 |
| 2020 | -- | $175,000 |
| 2019 | -- | $175,000 |
| 2018 | -- | $175,000 |
| 2017 | $4,106 +124.3% | $175,000 +34.6% |
| 2016 | $1,831 | $130,000 |
| 2015 | -- | $130,000 |
| 2014 | -- | $130,000 |
| 2013 | -- | $130,000 |
| 2012 | -- | $130,000 |
| 2011 | -- | $130,000 |
| 2010 | -- | $130,000 |
| 2009 | -- | $130,000 +8.3% |
| 2008 | -- | $120,000 |
| 2007 | -- | $120,000 |
| 2006 | -- | $120,000 |
| 2005 | -- | $120,000 +13.6% |
| 2004 | -- | $105,600 |
| 2003 | -- | $105,600 |
| 2002 | -- | $105,600 |
| 2001 | -- | $105,600 |
| 2000 | -- | $105,600 |
Find assessor info on the county website
Monthly payment
Climate risks
Neighborhood: Eggertsville
Nearby schools
Schools provided by the listing agent
- District: Amherst
Source: NYSAMLSs. This data may not be complete. We recommend contacting the local school district to confirm school assignments for this home.


Similar homes
- $375,0003 bd2 ba1.7k sqft85 Olney Dr, Amherst, NY 14226For Sale
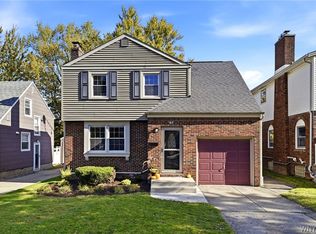
 MLS ID #B1722092, Robert L Blake, Listing by: HUNT Real Estate ERA. NYSAMLSs
- $--4 bd2 ba2.6k sqft1140 Eggert Rd, Amherst, NY 14226Auction
 Auction.com 2
- $379,9003 bd2 ba1.5k sqft101 Hyledge Dr, Amherst, NY 14226For Sale
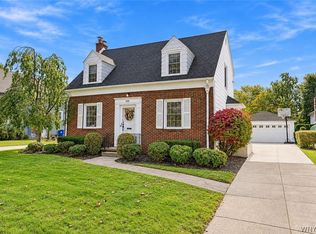 MLS ID #B1718742, Carol A Esposito, Listing by: Howard Hanna WNY Inc.. NYSAMLSs
- $349,0003 bd3 ba1.5k sqft87 Carmen Rd, Amherst, NY 14226For Sale
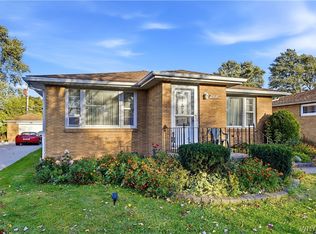 MLS ID #B1721381, Shirajum Monira, Listing by: Keller Williams Realty WNY. NYSAMLSs
- $425,0003 bd2 ba2.1k sqft139 South Dr, Amherst, NY 14226For SaleMLS ID #B1718183, Mary Jo Aiken, Listing by: HUNT Real Estate ERA. NYSAMLSs
- $375,0003 bd2 ba1.8k sqft415 Roycroft Blvd, Amherst, NY 14226For SaleMLS ID #B1704999, Michael Sobotka, Listing by: WNY Metro Roberts Realty. NYSAMLSs
- $299,9003 bd2 ba1.6k sqft260 Hendricks Blvd, Amherst, NY 14226For SaleMLS ID #B1714237, Aubryn Noble, Listing by: Realty ONE Group Empower. NYSAMLSs
- $375,0004 bd2 ba2.2k sqft4685 Main St, Amherst, NY 14226For SaleMLS ID #B1678526, Julie A Higgins, Listing by: WNY Metro Roberts Realty. NYSAMLSs
- $399,0003 bd2 ba1.9k sqft276 Roycroft Blvd, Amherst, NY 14226For SaleMLS ID #B1717210, Joshua James, Listing by: Keller Williams Realty WNY. NYSAMLSs
- $393,0004 bd3 ba2.9k sqft91 Mount Vernon Rd, Amherst, NY 14226AuctionMLS ID #S1599641, Neven Lee Spralja, REALHome Services & Solutions. NYSAMLSs
- $319,9003 bd2 ba1.4k sqft95 Argyle Ave, Amherst, NY 14226For SaleMLS ID #B1717873, Joshua McDougall, Listing by: HUNT Real Estate ERA. NYSAMLSs
- $359,9004 bd2 ba1.8k sqft309 Bernhardt Dr, Amherst, NY 14226For SaleMLS ID #B1717613, Md Nazmul Hussain, Listing by: HUNT Real Estate ERA. NYSAMLSs
- $249,9003 bd1 ba1k sqft92 Mapleview Dr, Amherst, NY 14226For SaleMLS ID #B1721481, Caren Lee, Listing by: WNY Metro Roberts Realty. NYSAMLSs
- $399,0004 bd2 ba2.1k sqft104 Larchmont Rd, Buffalo, NY 14214For SaleMLS ID #B1721251, John M Heffron, Listing by: Gurney Becker & Bourne. NYSAMLSs
- $349,9005 bd2 ba1.6k sqft112 Hartford Rd, Amherst, NY 14226For SaleMLS ID #B1705935, Suzanne Tomasello, Listing by: Keller Williams Realty WNY. NYSAMLSs
- $329,9004 bd2 ba1.6k sqft314 Washington Hwy, Snyder, NY 14226For SaleMLS ID #B1719627, Thejan Kodituwakku, Listing by: Keller Williams Realty WNY. NYSAMLSs
- $278,0003 bd1 ba1.1k sqft278 Kings Hwy, Amherst, NY 14226For SaleMLS ID #B1722120, Jeanine M Kacala, Listing by: HUNT Real Estate ERA. NYSAMLSs
- $339,0004 bd1 ba1.8k sqft3900 Bailey Ave, Amherst, NY 14226For SaleMLS ID #B1707573, Carissa Sutter, Listing by: Red Door Real Estate WNY LLC. NYSAMLSs
- $349,9006 bd2 ba2.2k sqft381 Callodine Ave, Amherst, NY 14226For SaleMLS ID #B1716935, Michael Yorke, Listing by: Howard Hanna WNY Inc. NYSAMLSs
- $289,9003 bd2 ba1.3k sqft820 Sweet Home Rd, Amherst, NY 14226For SaleMLS ID #B1720872, Paul Pelczynski, Listing by: Howard Hanna WNY Inc.. NYSAMLSs
