Let’s move you in… to this gorgeous Colonial on Olney Drive! Nestled on a quiet, tree-lined street, this beautifully maintained home is just minutes from Eco Park, Eggert Road, Main Street, and all the shops, restaurants, and grocery stores Amherst has to offer. Lovingly cared for and completely move-in ready, this home welcomes you with a bright and sunny living room, featuring original gleaming hardwood floors that run throughout. The formal dining room offers charming vintage wallpaper, bright wainscoting, and a large bay window that looks out onto your deck and backyard. From the dining room, warm wood shiplap ceilings lead you into the eat-in kitchen, complete with a vaulted ceiling, newer appliances, and ample cabinet and counter space. Just off the kitchen is a darling powder room with deep floral wallpaper and a space-saving pocket door, as well as access to the one-car attached garage. Upstairs, you’ll find all three bedrooms, including two with walk-in closets, and a full bathroom to complete the second floor. Step outside to your spacious deck with privacy screens—perfect for enjoying morning coffee or entertaining guests. Down the deck stairs is a brick patio, equipped with a gas line for grilling. The landscaping is neat and low-maintenance. Updates include: crown moulding, new doors upstairs, A/C (2015), furnace (2006), kitchen appliances (2022), hot water tank (2021), front & patio doors (2016), windows (2018-19), roof (2015), siding (2022). Furnace & A/C are serviced annually, sewer line from house to curb is snaked annually. Some window treatments belong to the stager and are not included. Drapes on doors leading to the deck are not included. Included: basement freezer, dehumidifier, cabinet under basement stairs, basement heater, living room Vermont Casting ventless gas stove, extra siding & kitchen tile. Showings begin Wed 5/14 at 1st open house from 4-6. 2nd open house is Sat 5/17 from 11-1. Negotiations begin Tues 5/20 at 3pm.
Closed
$372,000
45 Olney Dr, Amherst, NY 14226
3beds
1,231sqft
Single Family Residence
Built in 1953
5,401 Square Feet Lot
$381,400 Zestimate®
$302/sqft
$2,350 Estimated rent
Home value
$381,400
$355,000 - $412,000
$2,350/mo
Zestimate® history
Owner options
List your home for rent
$2,350/mo
Rent Zestimate®
Find your next renter with Zillow Rental Manager. Plus, with online applications, you can quickly screen prospective tenants – for free.
$2,350/mo
Rent Zestimate®
Refinance and save
$2,542/mo
Est. payment
Refinancing to a lower rate could help reduce your monthly payments and save thousands over the life of the loan.
$2,542/mo
Est. payment
Explore your selling options
Work with a Zillow partner agent
Leverage their expertise and Zillow's premium Showcase listings to get your home seen by more buyers.
Get startedList with your own agent
Get your home in front of millions of buyers by listing it on Zillow.
Learn how to do itSell it yourself
Take full control of how buyers see your home on Zillow by listing For Sale by Owner (FSBO).
List your homeWhat's special
Vintage wallpaperBrick patioCrown mouldingTree-lined streetFormal dining roomVaulted ceilingNewer appliances
Zillow last checked:
Listing updated:
Listed by:
Jennifer R Goetz 716-316-6664,
Keller Williams Realty WNY
Bought with:
Tracy Heneghan, 10401284827
Gurney Becker & Bourne
Source: NYSAMLSs,MLS#: B1605566 Originating MLS: Buffalo
Originating MLS: BuffaloFacts & features
Interior
Bedrooms & bathrooms
- Bedrooms: 3
- Bathrooms: 2
- Full bathrooms: 1
- 1/2 bathrooms: 1
- Main level bathrooms: 1
Bedroom 1
- Level: Second
- Dimensions: 16.01 x 10.06
Bedroom 2
- Level: Second
- Dimensions: 11.05 x 10.03
Bedroom 3
- Level: Second
- Dimensions: 10.05 x 9.11
Basement
- Level: Basement
- Dimensions: 21.03 x 19.11
Dining room
- Level: First
- Dimensions: 11.02 x 9.06
Kitchen
- Level: First
- Dimensions: 12.11 x 12.03
Living room
- Level: First
- Dimensions: 19.11 x 11.05
Heating
- Gas, Baseboard
Cooling
- Central Air
Appliances
- Included: Dryer, Dishwasher, Gas Oven, Gas Range, Gas Water Heater, Refrigerator, Washer
- Laundry: In Basement
Features
- Separate/Formal Dining Room, Eat-in Kitchen, Separate/Formal Living Room, Solid Surface Counters
- Flooring: Hardwood, Tile, Varies
- Basement: Partial,Sump Pump
- Has fireplace: No
Interior area
- Total structure area: 1,231
- Total interior livable area: 1,231 sqft
Property
Parking
- Total spaces: 1
- Parking features: Attached, Electricity, Garage
- Attached garage spaces: 1
Features
- Levels: Two
- Stories: 2
- Patio & porch: Deck, Patio
- Exterior features: Concrete Driveway, Deck, Fence, Patio
- Fencing: Partial
Lot
- Size: 5,401 Square Feet
- Dimensions: 40 x 135
- Features: Irregular Lot, Residential Lot
Details
- Parcel number: 1422890678200001019000
- Special conditions: Standard
Construction
Type & style
- Home type: SingleFamily
- Architectural style: Colonial,Two Story
- Property subtype: Single Family Residence
Materials
- Brick, Vinyl Siding
- Foundation: Block
- Roof: Asphalt
Condition
- Resale
- Year built: 1953
Utilities & green energy
- Electric: Circuit Breakers
- Sewer: Connected
- Water: Connected, Public
- Utilities for property: Sewer Connected, Water Connected
Community & HOA
Location
- Region: Amherst
Financial & listing details
- Price per square foot: $302/sqft
- Tax assessed value: $255,000
- Annual tax amount: $5,642
- Date on market: 5/12/2025
- Cumulative days on market: 9 days
- Listing terms: Cash,Conventional,FHA,VA Loan
Price history
| Date | Event | Price |
|---|---|---|
| 7/21/2025 | Sold | $372,000+35.3%$302/sqft |
Source:  NYSAMLSs #B1605566 Report a problem NYSAMLSs #B1605566 Report a problem | ||
| 5/21/2025 | Pending sale | $275,000$223/sqft |
Source: NYSAMLSs #B1605566 Report a problem | ||
| 5/12/2025 | Listed for sale | $275,000+107.5%$223/sqft |
Source: NYSAMLSs #B1605566 Report a problem | ||
| 6/8/2006 | Sold | $132,500+59.8%$108/sqft |
Source: Public Record Report a problem | ||
| 6/30/1997 | Sold | $82,900$67/sqft |
Source: Public Record Report a problem | ||
Public tax history
| Year | Property taxes | Tax assessment |
|---|---|---|
| 2025 | -- | $255,000 |
| 2024 | -- | $255,000 +67.8% |
| 2023 | -- | $152,000 |
| 2022 | -- | $152,000 |
| 2021 | -- | $152,000 |
| 2020 | -- | $152,000 |
| 2019 | -- | $152,000 |
| 2018 | -- | $152,000 |
| 2017 | $4,346 +126.2% | $152,000 +11.3% |
| 2016 | $1,922 | $136,600 |
| 2015 | -- | $136,600 |
| 2014 | -- | $136,600 |
| 2013 | -- | $136,600 |
| 2012 | -- | $136,600 |
| 2011 | -- | $136,600 |
| 2010 | -- | $136,600 |
| 2009 | -- | $136,600 +24.2% |
| 2008 | -- | $110,000 |
| 2007 | -- | $110,000 |
| 2006 | -- | $110,000 |
| 2005 | -- | $110,000 +37.5% |
| 2004 | -- | $80,000 |
| 2003 | -- | $80,000 |
| 2002 | -- | $80,000 |
| 2001 | -- | $80,000 |
| 2000 | -- | $80,000 |
Find assessor info on the county website
Neighborhood: Eggertsville
Nearby homes
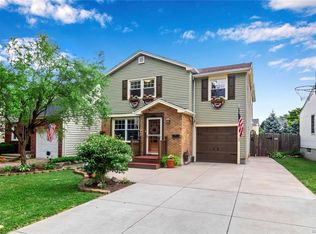
- $482,8005 bd3 ba2.3k sqft41 Olney Dr, Amherst, NY 14226Off Market
- $349,2003 bd1 ba1.9k sqft49 Olney Dr, Amherst, NY 14226Off Market
- $346,5003 bd2 ba1.7k sqft53 Olney Dr, Amherst, NY 14226Off Market
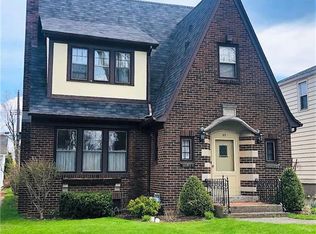
- $296,2003 bd1 ba1.2k sqft37 Olney Dr, Amherst, NY 14226Off Market
- $311,6003 bd1 ba1.6k sqft57 Olney Dr, Amherst, NY 14226Off Market
- $378,2003 bd2 ba1.9k sqft40 Rosedale Blvd, Amherst, NY 14226Off Market
- $402,9003 bd1 ba1.7k sqft36 Rosedale Blvd, Amherst, NY 14226Off Market
- $424,0005 bd4 ba2.2k sqft30 Rosedale Blvd, Amherst, NY 14226Sold
Nearby schools
GreatSchools rating
- 6/10Windermere Blvd SchoolGrades: PK-5Distance: 0.5 mi
- 7/10Amherst Middle SchoolGrades: 6-8Distance: 1.1 mi
- 9/10Amherst Central High SchoolGrades: 9-12Distance: 0.9 mi
Schools provided by the listing agent
- District: Amherst
Source: NYSAMLSs. This data may not be complete. We recommend contacting the local school district to confirm school assignments for this home.
- New York
- Erie County
- Buffalo
- 14226
- Eggertsville
- 45 Olney Dr
Nearby cities
Nearby neighborhoods
Nearby zip codes
Other Buffalo Topics
