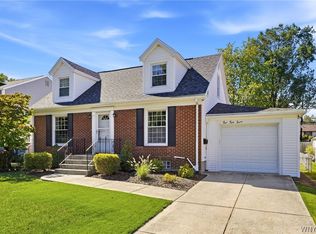
MUST SEE!!! SPACIOUS & brick-front Cape Cod in highly desirable Snyder with Smallwood Elementary majestically set on a street with a tree-lined median, mere steps from Main Street; MOVE-IN READY with incredible character. Featuring an attractively remodeled eat-in kitchen w/beautiful wood cabinetry, Granite counters, Moroccan tile backsplash and breakfast bar opening to the formal dining rm & generous living room with a striking electric fireplace and gorgeous hardwood flooring throughout. Relax in the rear heated sunroom adorned with glass windows creating a greenhouse effect on those cool autumn evenings with charming Herringbone-pattern brick flooring, custom woodwork & trim. With an OPEN LAYOUT concept & an abundance of NATURAL LIGHT, this desirable home has a first floor bedroom & full bathrm, with two more bedrms & another full bathrm upstairs, both renovated with newer shower surround & vinyl flooring. The partially finished basement is ideal for entertaining and step through the sitting room with sliding glass door onto the rear composite deck to experience the beautifully appointed exterior manicured with a fully-fenced, serene backyard, perfect for sipping your morning coffee, and a one car attached garage. Enjoy ease of living w/many updates including some windows & paint 2026, composite deck & A/C 2022, wood fence 2021, HWT 2017, newer high-efficiency Heil furnace, kitchen and both bathrooms 2015 & more. Meticulously maintained and VERY clean, this delightful home rests on a PEACEFUL street w/low taxes, great schools & local shops while very close to ALL conveniences! Showings begin 9/30/2026. Open House Saturday, October 2nd from 2:00-4:00 pm.
Active
$399,000
276 Roycroft Blvd, Amherst, NY 14226
3beds
1,933sqft
Single Family Residence
Built in 1947
6,638 Square Feet Lot
$-- Zestimate®
$206/sqft
$-- HOA
What's special
Abundance of natural lightCharming herringbone-pattern brick flooringBrick-front cape codRear composite deckOne car attached garageOpen layout conceptGorgeous hardwood flooring throughout
- 9 days
- 998
- 92
Zillow last checked:
Listing updated:
Listed by:
Keller Williams Realty WNY 716-832-3300,
Joshua James 716-697-3280
Source: NYSAMLSs,MLS#: B1717210 Originating MLS: Buffalo
Originating MLS: BuffaloFacts & features
Interior
Bedrooms & bathrooms
- Bedrooms: 3
- Bathrooms: 2
- Full bathrooms: 2
- Main level bathrooms: 1
- Main level bedrooms: 1
Heating
- Gas, Forced Air
Cooling
- Central Air
Appliances
- Included: Appliances Negotiable, Dryer, Dishwasher, Gas Oven, Gas Range, Gas Water Heater, Refrigerator, Washer
- Laundry: In Basement
Features
- Ceiling Fan(s), Separate/Formal Dining Room, Entrance Foyer, Eat-in Kitchen, Separate/Formal Living Room, Home Office, Sliding Glass Door(s), Solid Surface Counters, Sauna, Natural Woodwork, Bedroom on Main Level, Convertible Bedroom, Main Level Primary, Programmable Thermostat
- Flooring: Carpet, Hardwood, Tile, Varies
- Doors: Sliding Doors
- Basement: Full,Partially Finished
- Number of fireplaces: 1
Interior area
- Total structure area: 1,933
- Total interior livable area: 1,933 sqft
Video & virtual tour
Property
Parking
- Total spaces: 1
- Parking features: Attached, Electricity, Garage, Garage Door Opener
- Attached garage spaces: 1
Features
- Exterior features: Concrete Driveway, Fully Fenced, Private Yard, See Remarks
- Fencing: Full
Lot
- Size: 6,638 Square Feet
- Dimensions: 50 x 132
- Features: Near Public Transit, Rectangular, Rectangular Lot, Residential Lot
Details
- Parcel number: 1422890801000017030000
- Special conditions: Standard
Construction
Type & style
- Home type: SingleFamily
- Architectural style: Cape Cod,Two Story,Traditional
- Property subtype: Single Family Residence
Materials
- Brick, Vinyl Siding, Copper Plumbing
- Foundation: Poured
- Roof: Architectural,Shingle
Condition
- Resale
- Year built: 1947
Utilities & green energy
- Electric: Circuit Breakers
- Sewer: Connected
- Water: Connected, Public
- Utilities for property: Cable Available, Electricity Connected, High Speed Internet Available, Sewer Connected, Water Connected
Community & HOA
Location
- Region: Amherst
Financial & listing details
- Price per square foot: $206/sqft
- Tax assessed value: $327,000
- Annual tax amount: $7,425
- Date on market: 9/24/2026
- Listing terms: Cash,Conventional,FHA,VA Loan
Estimated market value
Not available
Estimated sales range
Not available
Not available
Price history
| Date | Event | Price |
|---|---|---|
| 9/24/2026 | Listed for sale | $399,000+166%$206/sqft |
Source:  NYSAMLSs #B1717210 Report a problem NYSAMLSs #B1717210 Report a problem | ||
| 12/9/2008 | Sold | $150,000-9%$78/sqft |
Source: Public Record Report a problem | ||
| 10/19/2008 | Price change | $164,900+3.1%$85/sqft |
Source: ERA #324587 Report a problem | ||
| 10/16/2008 | Listed for sale | $159,900$83/sqft |
Source: ERA #324587 Report a problem | ||
Public tax history
| Year | Property taxes | Tax assessment |
|---|---|---|
| 2025 | -- | $327,000 |
| 2024 | -- | $327,000 +66.8% |
| 2023 | -- | $196,000 |
| 2022 | -- | $196,000 |
| 2021 | -- | $196,000 |
| 2020 | -- | $196,000 |
| 2019 | -- | $196,000 |
| 2018 | -- | $196,000 |
| 2017 | $4,014 +104.3% | $196,000 +30.7% |
| 2016 | $1,965 | $150,000 |
| 2015 | -- | $150,000 |
| 2014 | -- | $150,000 |
| 2013 | -- | $150,000 |
| 2012 | -- | $150,000 |
| 2011 | -- | $150,000 |
| 2010 | -- | $150,000 |
| 2009 | -- | $150,000 -4.2% |
| 2008 | -- | $156,500 |
| 2007 | -- | $156,500 |
| 2006 | -- | $156,500 |
| 2005 | -- | $156,500 |
| 2004 | -- | $156,500 +20.4% |
| 2003 | -- | $130,000 |
| 2002 | -- | $130,000 +11.3% |
| 2001 | -- | $116,800 |
| 2000 | -- | $116,800 |
Find assessor info on the county website
Monthly payment
Climate risks
Neighborhood: Snyder
Nearby schools
Schools provided by the listing agent
- Elementary: Smallwood Drive
- Middle: Amherst Middle
- High: Amherst Central High
- District: Amherst
Source: NYSAMLSs. This data may not be complete. We recommend contacting the local school district to confirm school assignments for this home.
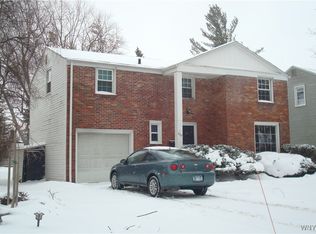
Similar homes
- $359,9004 bd2 ba1.8k sqft309 Bernhardt Dr, Amherst, NY 14226For Sale
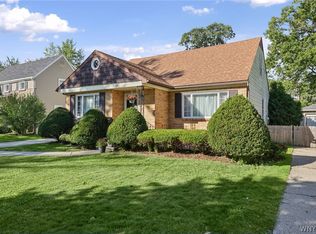
 MLS ID #B1717613, Md Nazmul Hussain, Listing by: HUNT Real Estate ERA. NYSAMLSs
 - $329,9003 bd2 ba1.5k sqft210 Hamilton Dr, Amherst, NY 14226For Sale
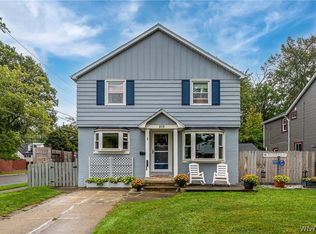 MLS ID #B1718596, David Vari, Listing by: HUNT Real Estate ERA. NYSAMLSs
 - $375,0003 bd2 ba1.8k sqft415 Roycroft Blvd, Amherst, NY 14226For Sale
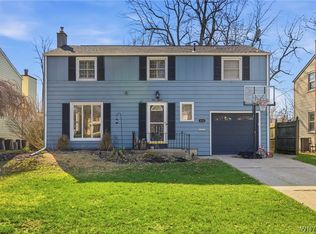 MLS ID #B1704999, Michael Sobotka, Listing by: WNY Metro Roberts Realty. NYSAMLSs
 - $329,9003 bd2 ba1.8k sqft457 Mount Vernon Rd, Amherst, NY 14226For Sale
 MLS ID #B1716694, Jennifer E Manz, Listing by: Keller Williams Realty WNY. NYSAMLSs
 - $369,9003 bd2 ba1.4k sqft22 Meadow Stream Ct, Amherst, NY 14226For SaleMLS ID #B1717328, Cheryl L O'Donnell, Listing by: HUNT Real Estate ERA. NYSAMLSs
- $375,0004 bd2 ba2.2k sqft4685 Main St, Amherst, NY 14226For SaleMLS ID #B1678526, Julie A Higgins, Listing by: WNY Metro Roberts Realty. NYSAMLSs
- $329,0003 bd2 ba1.4k sqft253 Lorfield Dr, Amherst, NY 14226For SaleMLS ID #B1712437, Thejan Kodituwakku, Listing by: Keller Williams Realty WNY. NYSAMLSs
- $249,9004 bd2 ba1.5k sqft251 Ridgewood Dr, Amherst, NY 14226For SaleMLS ID #B1718449, Pattie A Smith, Listing by: MJ Peterson Real Estate Inc.. NYSAMLSs
- $289,9003 bd2 ba1.4k sqft333 Burroughs Dr, Amherst, NY 14226For SaleMLS ID #B1719282, James P Covelli, Listing by: Howard Hanna WNY Inc.. NYSAMLSs
- $329,9003 bd1 ba1.2k sqft416 Burroughs Dr, Amherst, NY 14226For SaleMLS ID #B1713551, Katherine Wolcott, Listing by: Howard Hanna WNY Inc.. NYSAMLSs
- $298,9004 bd2 ba1.1k sqft81 Cornell Ave, Amherst, NY 14226For SaleMLS ID #B1717678, Bethany Botzenhart, Listing by: Howard Hanna WNY Inc.. NYSAMLSs
- $289,9003 bd1 ba1.2k sqft329 Walton Dr, Amherst, NY 14226For SaleMLS ID #B1715727, Tina M Spyres, Listing by: HUNT Real Estate ERA. NYSAMLSs
- $274,9003 bd2 ba1.4k sqft68 Lennox Ave, Amherst, NY 14226For SaleMLS ID #B1717928, Kimberly Hulburd, Listing by: WNY Metro Roberts Realty. NYSAMLSs
- $349,9004 bd2 ba2k sqft58 Millbrook Dr, Amherst, NY 14221For SaleMLS ID #B1718377, Dana Sciolino, Listing by: WNY Metro Roberts Realty. NYSAMLSs
- $309,9003 bd2 ba1.6k sqft260 Hendricks Blvd, Amherst, NY 14226For SaleMLS ID #B1714237, Aubryn Noble, Listing by: Realty ONE Group Empower. NYSAMLSs
- $399,9904 bd1 ba1.8k sqft32 North Dr, Buffalo, NY 14216For SaleMLS ID #B1710821, Danielle Crane, Listing by: 716 Realty Group WNY LLC. NYSAMLSs
- $349,9005 bd2 ba1.6k sqft112 Hartford Rd, Amherst, NY 14226For SaleMLS ID #B1705935, Suzanne Tomasello, Listing by: Keller Williams Realty WNY. NYSAMLSs
- $349,9995 bd3 ba2.2k sqft811 Cleveland Dr, Cheektowaga, NY 14225For SaleMLS ID #B1709740, Michael Gentner, Listing by: WNY Metro Roberts Realty. NYSAMLSs
- $294,5003 bd1 ba1.2k sqft350 Burroughs Dr, Amherst, NY 14226For SaleMLS ID #B1714429, Michael Measer, Listing by: HUNT Real Estate ERA. NYSAMLSs
- $425,0006 bd4 ba2.7k sqft180 Royal Pkwy W, Williamsville, NY 14221For SaleMLS ID #B1689572, Samantha E Muscato, Listing by: Iconic Real Estate. NYSAMLSs
