Welcome to 327 Westmoreland where timeless character meets modern comfort in one of Snyder’s most sought-after neighborhoods. Crowned by an enduring slate roof, framed by mature trees and established greenery, this storybook Colonial highlights the craftsmanship, character, and quiet presence that newer construction can only imitate. This recently completed custom renovation showcases stunning natural woodwork and refinished hardwood floors throughout first and second floors. The first floor features a spacious living rm with built-in bookcase, wbfpc and custom mantel flows beautifully in the dining room lined with large windows that fill the space with natural light and opens to the sunroom with French doors and direct access to the back yard. A complete remodeled chef’s kitchen with custom white cabinetry, spacious island, quartz countertops, prof grade ss appliances. The 2nd floor provides the perfect balance of comfort and functionality, featuring three sunlit generously proportioned bedrooms, private balcony overlooking the backyard, full bath and access the walk-up attic for additional storage. This home also features a rare detached 3-car garage offers extraordinary space for vehicles, storage and more with new doors, concrete interior & driveway, 100-amp service as well as 2-wired service ports for 2-electric car charging units. It’s a feature seldom found anywhere in Amherst. All HVAC mechanicals updated and newly A/C installed 11/26. Freshly painted interior, refreshed landscaping and so much more.
Located in the Amherst School District (Smallwood Elementary) and convenient to shopping, dining, parks, and everyday amenities, this classic home offers an exceptional combination of character, updates, and versatile living space. See attachment for list of upgrades.
Active
$499,900
327 Westmoreland Rd, Amherst, NY 14226
3beds
1,726sqft
Single Family Residence
Built in 1940
8,712 Square Feet Lot
$363,700 Zestimate®
$290/sqft
$-- HOA
What's special
- 10 hours
- 668
- 81
Zillow last checked:
Listing updated:
Listed by:
HUNT Real Estate ERA 716-633-5350,
Michelle C Winer 716-830-8266,
Melissa L Eyeington 716-863-2729,
HUNT Real Estate ERA
Source: NYSAMLSs,MLS#: B1728834 Originating MLS: Buffalo
Facts & features
Interior
Bedrooms & bathrooms
- Bedrooms: 3
- Bathrooms: 2
- Full bathrooms: 1
- 1/2 bathrooms: 1
- Main level bathrooms: 1
Bedroom 1
- Level: Second
- Dimensions: 17.00 x 14.00
Bedroom 2
- Level: Second
- Dimensions: 13.00 x 12.00
Bedroom 3
- Level: Second
- Dimensions: 14.00 x 9.00
Basement
- Level: First
Dining room
- Level: First
- Dimensions: 15.00 x 13.00
Kitchen
- Level: First
- Dimensions: 16.00 x 12.00
Living room
- Level: First
- Dimensions: 21.00 x 17.00
Other
- Level: First
- Dimensions: 13.00 x 8.00
Heating
- Gas, Forced Air, Hot Water
Cooling
- Central Air
Appliances
- Included: Built-In Range, Built-In Oven, Convection Oven, Dishwasher, Electric Cooktop, Exhaust Fan, Electric Oven, Electric Range, Gas Water Heater, Refrigerator, Range Hood
- Laundry: In Basement
Features
- Separate/Formal Dining Room, Entrance Foyer, Eat-in Kitchen, Separate/Formal Living Room, Kitchen Island, Pantry, Solid Surface Counters, Natural Woodwork
- Flooring: Hardwood, Tile, Varies
- Basement: Full,Partially Finished,Sump Pump
- Number of fireplaces: 1
Interior area
- Total structure area: 1,726
- Total interior livable area: 1,726 sqft
Property
Parking
- Total spaces: 3
- Parking features: Detached, Electricity, Garage, Garage Door Opener
- Garage spaces: 3
Features
- Levels: Two
- Stories: 2
- Patio & porch: Open, Patio, Porch
- Exterior features: Concrete Driveway, Fully Fenced, Patio, Private Yard, See Remarks
- Fencing: Full
Lot
- Size: 8,712 Square Feet
- Dimensions: 59 x 152
- Features: Corner Lot, Near Public Transit, Rectangular, Rectangular Lot, Residential Lot
Details
- Parcel number: 1422890800900004005000
- Special conditions: Standard
Construction
Type & style
- Home type: SingleFamily
- Architectural style: Colonial,Two Story
- Property subtype: Single Family Residence
Materials
- Other, Stucco, Copper Plumbing
- Foundation: Stone
- Roof: Slate,Tile
Condition
- Resale
- Year built: 1940
Utilities & green energy
- Electric: Circuit Breakers
- Sewer: Connected
- Water: Connected, Public
- Utilities for property: Electricity Connected, Sewer Connected, Water Connected
Community & HOA
Community
- Subdivision: Holland Land Company's Su
Location
- Region: Amherst
Financial & listing details
- Price per square foot: $290/sqft
- Tax assessed value: $300,000
- Annual tax amount: $4,075
- Date on market: 11/13/2026
- Listing terms: Cash,Conventional,FHA,VA Loan
Estimated market value
$363,700
$324,000 - $404,000
$2,641/mo
Price history
| Date | Event | Price |
|---|---|---|
| 11/13/2026 | Listed for sale | $499,900+47%$290/sqft |
Source:  NYSAMLSs #B1728834 Report a problem | ||
| 6/26/2026 | Sold | $340,000-5.6%$197/sqft |
Source: Public Record Report a problem | ||
| 5/6/2026 | Pending sale | $360,000$209/sqft |
Source: Owner Report a problem | ||
| 4/27/2026 | Listed for sale | $360,000$209/sqft |
Source: Owner Report a problem | ||
Public tax history
| Year | Property taxes | Tax assessment |
|---|---|---|
| 2025 | -- | $300,000 |
| 2024 | -- | $300,000 +63% |
| 2023 | -- | $184,000 |
| 2022 | -- | $184,000 |
| 2021 | -- | $184,000 |
| 2020 | -- | $184,000 |
| 2019 | -- | $184,000 |
| 2018 | -- | $184,000 |
| 2017 | $1,959 +49.8% | $184,000 +25.4% |
| 2016 | $1,307 | $146,700 |
| 2015 | -- | $146,700 |
| 2014 | -- | $146,700 |
| 2013 | -- | $146,700 |
| 2012 | -- | $146,700 |
| 2011 | -- | $146,700 |
| 2010 | -- | $146,700 |
| 2009 | -- | $146,700 +4.8% |
| 2008 | -- | $140,000 |
| 2007 | -- | $140,000 |
| 2006 | -- | $140,000 +3.7% |
| 2005 | -- | $135,000 |
| 2004 | -- | $135,000 +19.2% |
| 2003 | -- | $113,300 |
| 2002 | -- | $113,300 |
| 2001 | -- | $113,300 |
| 2000 | -- | $113,300 |
Find assessor info on the county website
Monthly payment
Climate risks
Neighborhood: Snyder
Nearby schools
Schools provided by the listing agent
- Elementary: Smallwood Drive
- Middle: Amherst Middle
- High: Amherst Central High
- District: Amherst
Source: NYSAMLSs. This data may not be complete. We recommend contacting the local school district to confirm school assignments for this home.

Similar homes
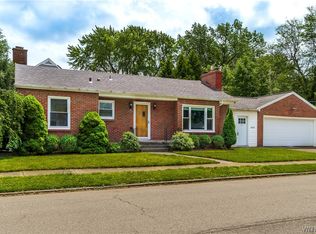
- $569,0004 bd2 ba2.3k sqft253 Brantwood Rd, Amherst, NY 14226For Sale
 MLS ID #B1726075, Barbara S Stocker, Listing by: HUNT Real Estate ERA. NYSAMLSs
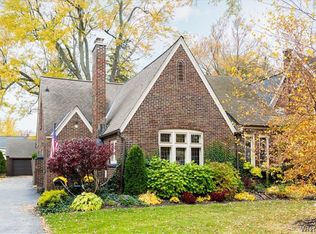
- $350,0004 bd2 ba2.2k sqft4685 Main St, Amherst, NY 14226For Sale
 MLS ID #B1725286, Julie A Higgins, Listing by: WNY Metro Roberts Realty. NYSAMLSs
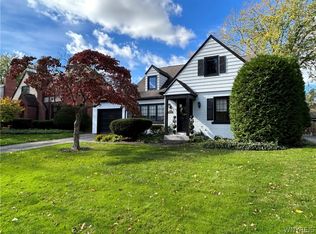
- $625,0003 bd2 ba2.4k sqft87 Lamarck Dr, Amherst, NY 14226For Sale
 MLS ID #B1719783, William Abels, Listing by: HUNT Real Estate ERA. NYSAMLSs
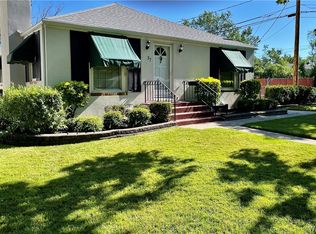
- $389,0003 bd2 ba1.6k sqft37 Klauder Rd, Buffalo, NY 14223For Sale
 MLS ID #B1725985, Daniel J Tarantino Esq, Listing by: Tarantino Real Estate Services, LLC. NYSAMLSs
- $534,9003 bd3 ba2.4k sqft87 Surrey Run, Williamsville, NY 14221For SaleMLS ID #B1714891, Susan D Lenahan, Listing by: MJ Peterson Real Estate Inc.. NYSAMLSs
- $284,9003 bd2 ba1.2k sqft516 Mapleview Rd, Cheektowaga, NY 14225For SaleMLS ID #B1727618, Mark J Brylinski, Listing by: HUNT Real Estate ERA. NYSAMLSs
- $560,0003 bd3 ba1.7k sqft95 Dana Rd, Buffalo, NY 14216For SaleMLS ID #B1712502, Jennifer M Ricotta, Listing by: Rhoades Real Estate. NYSAMLSs
- $285,0004 bd2 ba2k sqft4801 N Bailey Ave, Amherst, NY 14226For SaleMLS ID #B1713510, Lisa B Avery, Listing by: Howard Hanna WNY Inc.. NYSAMLSs
- $269,9003 bd2 ba1.3k sqft820 Sweet Home Rd, Amherst, NY 14226For SaleMLS ID #B1720872, Paul Pelczynski, Listing by: Howard Hanna WNY Inc.. NYSAMLSs
- $449,0005 bd3 ba2.2k sqft325 Louvaine Dr, Buffalo, NY 14223For SaleMLS ID #B1705443, Gina R DuBois, Listing by: WNY Metro Roberts Realty. NYSAMLSs
- $419,7774 bd2 ba2.1k sqft3840 Broadway St, Cheektowaga, NY 14227For SaleMLS ID #B1686993, Louis Vinci, Listing by: Howard Hanna WNY Inc.. NYSAMLSs
- $500,0003 bd2 ba1.4k sqft3020 Niagara Falls Blvd, North Tonawanda, NY 14120For SaleMLS ID #B1691521, Erin L Schwabe, Listing by: Howard Hanna WNY Inc.. NYSAMLSs
- $265,0004 bd2 ba1.5k sqft200 Callodine Ave, Buffalo, NY 14226For SaleMLS ID #B1688081, Lita Tsung, Listing by: HUNT Real Estate ERA. NYSAMLSs
- $459,8983 bd2 ba2.2k sqft10585 Bergtold Rd, Clarence, NY 14031For SaleMLS ID #B1716313, Patrick Sportelli, Listing by: WNY Metro Roberts Realty. NYSAMLSs
- $345,0003 bd2 ba1.3k sqft1111 Parkside Ave, Buffalo, NY 14214For SaleMLS ID #B1719473, Kristen Pask, Listing by: Chubb-Aubrey Leonard Real Estate. NYSAMLSs
- $499,9003 bd2 ba1.6k sqft164 Parkdale Ave, East Aurora, NY 14052For SaleMLS ID #B1719889, Derek Greene, Listing by: The Greene Realty Group. NYSAMLSs
- $314,9004 bd2 ba1.5k sqft51 Sudbury Ln, Williamsville, NY 14221For SaleMLS ID #B1712561, Hua Yang, Listing by: Keller Williams Realty WNY. NYSAMLSs
- $479,0004 bd3 ba1.8k sqft65 Jolls Ln, Orchard Park, NY 14127For SaleMLS ID #B1714346, Alina Pierowicz, Listing by: Verax Real Estate LLC. NYSAMLSs
- $349,9004 bd2 ba2k sqft1057 Mineral Springs Rd, Buffalo, NY 14224For SaleMLS ID #B1699466, Joseph Gullo, Listing by: MJ Peterson Real Estate Inc.. NYSAMLSs
- $354,9004 bd2 ba1.5k sqft615 Campbell Blvd, Getzville, NY 14068For SaleMLS ID #B1724805, Lori A Adams, Listing by: eXp Realty. NYSAMLSs
