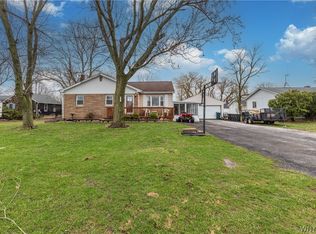
Attention All Investors!! Package deal- 2 parcels next door to each other-1.88 acres with converted residence for use as office/retail/commercial opportunities and single family residence. Great opportunity to begin making money on day 1. 3020 NFB-Single family w/home-long term tenant leased till 11/26.Newer flooring on 3 bedrooms 1.5 baths. Vinyl windows. Heated & cooled garage w/2nd floor for additional storage with covered porch. 3016 NFB-Converted residence-1st floor currently used as office space with bathroom; all ready for business with approx. 20 parking spaces. Updated exterior. 2nd floor unfinished for additional storage space. Also has additional out building for extra storage. Sale includes 3020 NFB single family w/home-long term tenant leased till 10/26. 4 bedrooms 1.5 baths with heated & cooled garage w/2nd floor for additional storage with covered porch. Great presence on the busy Niagara Falls Boulevard. Don't pass this by!!
Active
Price cut: $29K (8/6)
$500,000
3020 Niagara Falls Blvd, North Tonawanda, NY 14120
3beds
1,405sqft
Single Family Residence
Built in 1941
0.88 Acres Lot
$-- Zestimate®
$356/sqft
$-- HOA
What's special
Heated and cooled garageCovered porchUpdated exteriorVinyl windows
- 64 days |
- 361 |
- 4 |
Zillow last checked:
Listing updated:
Listed by:
Howard Hanna WNY Inc. 716-634-4200,
Erin L Schwabe 716-553-0687,
Darin R Schwabe 716-994-6333,
Howard Hanna WNY Inc.
Source: NYSAMLSs,MLS#: B1691521 Originating MLS: Buffalo
Originating MLS: BuffaloFacts & features
Interior
Bedrooms & bathrooms
- Bedrooms: 3
- Bathrooms: 2
- Full bathrooms: 1
- 1/2 bathrooms: 1
- Main level bathrooms: 1
- Main level bedrooms: 1
Bedroom 1
- Level: First
- Dimensions: 11.00 x 11.00
Bedroom 2
- Level: Second
- Dimensions: 14.00 x 12.00
Bedroom 3
- Level: Second
- Dimensions: 11.00 x 11.00
Basement
- Level: Basement
Dining room
- Level: First
- Dimensions: 12.00 x 11.00
Kitchen
- Level: First
- Dimensions: 12.00 x 9.00
Living room
- Level: First
- Dimensions: 14.00 x 11.00
Heating
- Gas, Other, See Remarks, Baseboard
Cooling
- Other, See Remarks
Appliances
- Included: Gas Water Heater
- Laundry: In Basement
Features
- Eat-in Kitchen, Separate/Formal Living Room, Storage, Bedroom on Main Level, Workshop
- Flooring: Hardwood, Varies
- Basement: Full,Partially Finished,Sump Pump
- Has fireplace: No
Interior area
- Total structure area: 1,405
- Total interior livable area: 1,405 sqft
Property
Parking
- Total spaces: 2.5
- Parking features: Detached, Electricity, Garage, Heated Garage, Storage, Workshop in Garage, Other
- Garage spaces: 2.5
Features
- Exterior features: Blacktop Driveway
Lot
- Size: 0.88 Acres
- Dimensions: 79 x 485
- Features: Other, Rectangular, Rectangular Lot, See Remarks
Details
- Parcel number: 2940001630130001008000
- Special conditions: Standard
Construction
Type & style
- Home type: SingleFamily
- Architectural style: Cape Cod
- Property subtype: Single Family Residence
Materials
- Aluminum Siding, Composite Siding, Vinyl Siding, Copper Plumbing
- Foundation: Poured
- Roof: Asphalt
Condition
- Resale
- Year built: 1941
Utilities & green energy
- Electric: Circuit Breakers
- Sewer: Connected
- Water: Connected, Public
- Utilities for property: Sewer Connected, Water Connected
Community & HOA
Location
- Region: North Tonawanda
Financial & listing details
- Price per square foot: $356/sqft
- Tax assessed value: $69,500
- Annual tax amount: $3,656
- Date on market: 6/16/2026
- Cumulative days on market: 197 days
- Listing terms: Cash
Estimated market value
Not available
Estimated sales range
Not available
Not available
Price history
| Date | Event | Price |
|---|---|---|
| 8/6/2026 | Price change | $500,000-5.5%$356/sqft |
Source:  NYSAMLSs #B1691521 Report a problem NYSAMLSs #B1691521 Report a problem | ||
| 6/17/2026 | Listed for sale | $529,000$377/sqft |
Source: NYSAMLSs #B1691521 Report a problem | ||
| 6/17/2026 | Listing removed | $529,000$377/sqft |
Source: NYSAMLSs #B1655050 Report a problem | ||
| 12/17/2025 | Listed for sale | $529,000+185.9%$377/sqft |
Source: NYSAMLSs #B1655050 Report a problem | ||
| 10/28/2022 | Sold | $185,000+5.7%$132/sqft |
Source: Public Record Report a problem | ||
| 6/22/2022 | Listing removed | -- |
Source: NYSAMLSs #B1411020 Report a problem | ||
| 6/7/2022 | Listed for sale | $175,000+16.7%$125/sqft |
Source: NYSAMLSs #B1411020 Report a problem | ||
| 5/27/2022 | Sold | $150,000+41.5%$107/sqft |
Source: Public Record Report a problem | ||
| 7/16/2008 | Sold | $106,000-7.7%$75/sqft |
Source: Public Record Report a problem | ||
| 4/23/2008 | Listed for sale | $114,900$82/sqft |
Source: Visual Tour #309998 Report a problem | ||
Public tax history
| Year | Property taxes | Tax assessment |
|---|---|---|
| 2025 | -- | $69,500 |
| 2024 | -- | $69,500 |
| 2023 | -- | $69,500 |
| 2022 | -- | $69,500 |
| 2021 | -- | $69,500 |
| 2020 | -- | $69,500 |
| 2019 | -- | $69,500 |
| 2018 | -- | $69,500 |
| 2017 | $2,751 | $69,500 |
| 2016 | -- | $69,500 |
| 2015 | -- | $69,500 |
| 2014 | -- | $69,500 |
| 2013 | -- | $69,500 |
| 2012 | -- | $69,500 |
| 2011 | -- | $69,500 |
| 2010 | -- | $69,500 |
| 2009 | -- | $69,500 |
| 2008 | -- | $69,500 |
| 2007 | -- | $69,500 |
| 2006 | -- | $69,500 |
| 2005 | -- | $69,500 |
| 2004 | -- | $69,500 |
| 2003 | -- | $69,500 |
| 2002 | -- | $69,500 |
| 2001 | -- | $69,500 |
| 2000 | -- | $69,500 |
Find assessor info on the county website
Monthly payment
Climate risks
Neighborhood: 14120
Nearby schools
GreatSchools rating
- 9/10Errick Road Elementary SchoolGrades: K-5Distance: 0.7 mi
- 5/10Edward Town Middle SchoolGrades: 6-8Distance: 4.5 mi
- 7/10Niagara Wheatfield Senior High SchoolGrades: 9-12Distance: 4.5 mi
Schools provided by the listing agent
- Elementary: Errick Road Elementary
- Middle: Edward Town Middle
- High: Niagara-Wheatfield Senior High
- District: Niagara Wheatfield
Source: NYSAMLSs. This data may not be complete. We recommend contacting the local school district to confirm school assignments for this home.
- $308,4003 bd1 ba1.8k sqft3012 Niag Falls Blvd, North Tonawanda, NY 14120Off Market
- $264,3003 bd1 ba1.4k sqft3004 Niagara Falls Blvd, North Tonawanda, NY 14120Off Market
- $215,4004 bd1 ba1.1k sqft3038 Niag Falls Blvd, North Tonawanda, NY 14120Off Market
- $70,600-- bd-- ba-- sqft3015 Niag Falls Blvd N, North Tonawanda, NY 14120Off Market
- $288,8003 bd1 ba923 sqft2998 Niagara Falls Blvd, North Tonawanda, NY 14120Off Market
- $681,100-- bd-- ba7.9k sqft3048 Niag Falls Blvd, North Tonawanda, NY 14120Off Market
- $225,5003 bd1 ba1.5k sqft2994 Niag Falls Blvd, North Tonawanda, NY 14120Sold
- $225,5003 bd1 ba1.5k sqft2994 Niagara Falls Blvd, North Tonawanda, NY 14120Sold
A local agent can set up tours, give advice and negotiate with sellers.
Similar homes
- $399,9004 bd2 ba1.8k sqft6795 Nash Rd, North Tonawanda, NY 14120For Sale
 MLS ID #B1664519, Jake Mattoon, Listing by: HUNT Real Estate ERA. NYSAMLSs
 - $359,9003 bd2 ba1.5k sqft1362 Westwood Ave, North Tonawanda, NY 14120For Sale
 MLS ID #B1705888, Barbara A Hoy, Listing by: HUNT Real Estate ERA. NYSAMLSs
 - $520,0002 bd2 ba1.4k sqft8641 Rivershore Dr, Niagara Falls, NY 14304For Sale
 MLS ID #B1701954, Charles W Malcomb, Listing by: HUNT Real Estate ERA. NYSAMLSs
 - $259,9003 bd2 ba1k sqft179 Belmont Ct E, North Tonawanda, NY 14120For Sale
 MLS ID #B1707001, Robert J Knab, Listing by: Howard Hanna WNY Inc.. NYSAMLSs
 - $324,9004 bd2 ba1.7k sqft1721 Sweeney St, North Tonawanda, NY 14120For SaleMLS ID #B1702417, Brad G Bowman, Listing by: WNY Metro Roberts Realty. NYSAMLSs
- $439,9003 bd2 ba1.7k sqft5220 Kennedy Cres, Sanborn, NY 14132For SaleMLS ID #B1704077, Michael A Nappo, Listing by: Chubb-Aubrey Leonard Real Estate. NYSAMLSs
- $447,0003 bd3 ba2k sqft4514 Van Dusen Rd, Lockport, NY 14094For SaleMLS ID #B1706536, Shirley Urtel, Listing by: Howard Hanna WNY Inc.. NYSAMLSs
- C$469,0003 bd2 ba1.4k sqft3050 Jewell Ave, Fort Erie, ON L0S 1N0For SaleMLS ID #40842941, Sherri Van Sickle, Salesperson, One Percent Realty Ltd.. ITSO
- $329,9003 bd2 ba1.2k sqft987 Elliott Dr, Lewiston, NY 14092For SaleMLS ID #B1707134, Bruce J Andrews, Listing by: Great Lakes Real Estate Inc.. NYSAMLSs
- C$499,9003 bd2 ba1.1k sqft4935 Willmott St, Niagara Falls, ON L2E 1Z6For SaleMLS ID #40828231, Vincent Labayog, Salesperson, eXp Realty. ITSO
- $423,9003 bd2 ba1.8k sqft4540 Harris Hill Rd, Williamsville, NY 14221For SaleMLS ID #B1685089, Annabelle A Aquilina, Listing by: HUNT Real Estate ERA. NYSAMLSs
- $285,0005 bd2 ba2k sqft5945 Ward Rd, Sanborn, NY 14132For SaleMLS ID #R1704535, Kyle R Holz, Listing by: Berkshire Hathaway HS Zambito. NYSAMLSs
- C$449,9003 bd2 ba900 sqft6142 Scott St, Niagara Falls, ON L2E 3B5For SaleMLS ID #40830521, Robert Lumsden, Salesperson, RE/MAX Escarpment Realty Inc.. ITSO
- $399,9003 bd3 ba1.7k sqft340 Athens Blvd, Buffalo, NY 14223For SaleMLS ID #R1704753, David White, Listing by: Owner Entry.com. NYSAMLSs
- $309,9003 bd2 ba1.5k sqft36 Cree Ton Dr, Amherst, NY 14228For SaleMLS ID #B1702312, Maya Haddad, Listing by: WNY Metro Roberts Realty. NYSAMLSs
- $339,9004 bd3 ba2k sqft4091 Millersport Hwy, Amherst, NY 14228For SaleMLS ID #B1696190, Colette E Sikorski, Listing by: Howard Hanna WNY Inc.. NYSAMLSs
- C$539,9003 bd2 ba1k sqft697 Ferndale Ave, Fort Erie, ON L2A 5C7For SaleMLS ID #40850431, Joe Cosentino, Salesperson, Royal LePage State Realty Inc.. ITSO
- $310,0003 bd2 ba1.6k sqft205 Duffy Dr, Tonawanda, NY 14150For SaleMLS ID #B1704865, Sandy Schiedo, Listing by: HUNT Real Estate ERA. NYSAMLSs
- $250,0004 bd1 ba1.2k sqft244 McConkey Dr, Buffalo, NY 14223For SaleMLS ID #B1701320, Brenda O'Connor, Listing by: Trank Real Estate. NYSAMLSs
- $339,9993 bd2 ba1.9k sqft23 Westchester Blvd, Buffalo, NY 14217For SaleMLS ID #B1696491, Christopher Ricci, Listing by: WNY Metro Roberts Realty. NYSAMLSs
