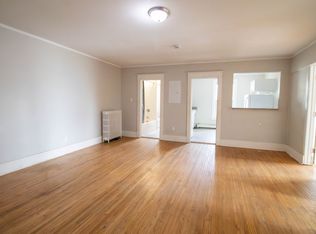
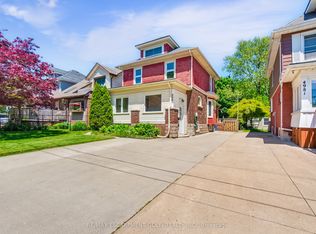
Welcome to this bright and spacious home in desirable Niagara Falls — available now and move-in ready. Conveniently situated close to Victoria Avenue, Morrison Street, local markets, shopping, downtown attractions, the casino, GO transit, and the beautiful Niagara River Parkway. The home features 3+1 bedrooms and 2 washrooms, perfect for comfortable everyday living.
For sale
C$499,900
4935 Willmott St, Niagara Falls, ON L2E 1Z6
3beds
1,161sqft
Single Family Residence, Residential
Built in ----
2,800 Square Feet Lot
$-- Zestimate®
C$431/sqft
C$-- HOA
What's special
Bright and spacious home
- 119 days
- 11
- 1
Zillow last checked:
Listing updated:
Listed by:
Vincent Labayog, Salesperson,
eXp Realty
Source: ITSO,MLS®#: 40828231Originating MLS®#: Cornerstone Association of REALTORS®
Facts & features
Interior
Bedrooms & bathrooms
- Bedrooms: 3
- Bathrooms: 2
- Full bathrooms: 1
- 1/2 bathrooms: 1
Other
- Level: Second
Bedroom
- Features: 4-Piece
- Level: Second
Bedroom
- Level: Second
Bathroom
- Features: 4-Piece
- Level: Second
Bathroom
- Features: 2-Piece
- Level: Basement
Dining room
- Level: Main
Kitchen
- Level: Main
Living room
- Level: Main
Recreation room
- Level: Basement
Heating
- Forced Air
Cooling
- Central Air
Appliances
- Included: Dishwasher, Dryer, Range Hood, Refrigerator, Stove, Washer
Features
- None
- Basement: Separate Entrance,Full,Finished
- Has fireplace: No
Interior area
- Total structure area: 1,161
- Total interior livable area: 1,161 sqft
- Finished area above ground: 1,161
Property
Parking
- Total spaces: 4
- Parking features: Private Drive Double Wide
- Uncovered spaces: 4
Features
- Stories: 2
- Frontage type: South
- Frontage length: 35.00
Lot
- Size: 2,800 Square Feet
- Dimensions: 35 x 80
- Features: Urban, Library, Park, Playground Nearby, Public Transit, School Bus Route, Schools
Details
- Parcel number: 643350068
- Zoning: R2
Construction
Type & style
- Home type: SingleFamily
- Architectural style: Two Story
- Property subtype: Single Family Residence, Residential
Materials
- Brick
- Roof: Asphalt Shing
Condition
- 31-50 Years
- New construction: No
Utilities & green energy
- Sewer: Sewer (Municipal)
- Water: Municipal
Community & HOA
Location
- Region: Niagara Falls
Financial & listing details
- Price per square foot: C$431/sqft
- Annual tax amount: C$2,735
- Date on market: 5/8/2026
- Inclusions: Dishwasher, Dryer, Range Hood, Refrigerator, Stove, Washer
Price history
| Date | Event | Price |
|---|---|---|
| 5/8/2026 | Listed for sale | C$499,900C$431/sqft |
Source: ITSO #40828231 Report a problem | ||
Public tax history
Tax history is unavailable.
Climate risks
Neighborhood: Valleyway

Similar homes
- C$499,0003 bd2 ba1.4k sqft4731 3rd Ave, Niagara Falls, ON L2E 4L7For Sale
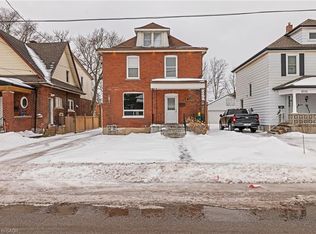 MLS ID #40778635, Liz Martinez, Salesperson, Century 21 Miller Real Estate Ltd.. ITSO
 - C$499,0004 bd2 ba1.3k sqft6476 Maranda St, Niagara Falls, ON L2G 1Z7For Sale
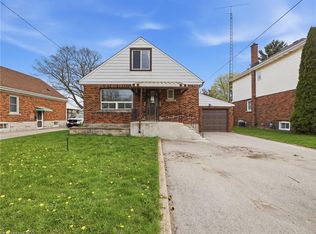 MLS ID #40849916, Bryan Jaskolka, Salesperson, CMI REAL ESTATE INC. ITSO
 - C$649,0003 bd2 ba1k sqft5201 Valley Way, Niagara Falls, ON L2E 1X3For Sale
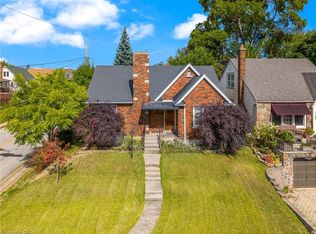 MLS ID #40823984, Angelika Zammit, Salesperson, Right at Home Realty. ITSO
 - C$524,9904 bd2 ba1k sqft6548 Laguna Ct, Niagara Falls, ON L2H 2W3For Sale
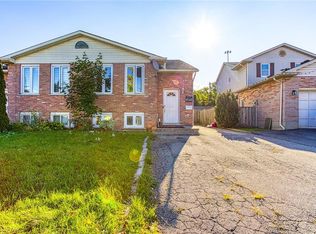 MLS ID #40814403, Chris Knighton, Salesperson, eXp Realty. ITSO
 - $500,0003 bd2 ba1.4k sqft3020 Niagara Falls Blvd, North Tonawanda, NY 14120For Sale
 MLS ID #B1691521, Erin L Schwabe, Listing by: Howard Hanna WNY Inc.. NYSAMLSs
