Charming 3 Plus 2 Bedroom home near Niagara Falls. Nestled on a tranquil street just minutes from the Niagara Falls tourist district, this inviting 3 + 2 bedroom, 2 bathroom home offers over 1,300 square feet of thoughtfully designed living space. The large, bright kitchen floods the space with natural light and seamlessly leads to a spacious patio and an oversized yard-perfect for entertaining or relaxing. High ceiling and ample windows throughout enhance the sense of space and comfort. The fully finished basement, complete with a separate entrance, adds versatility and extra living space. Don't miss out on this exceptional opportunity to own a beautiful home in a prime location!
For sale
C$549,000
5768 Summer St, Niagara Falls, ON L2G 1M2
5beds
1,228sqft
Single Family Residence, Residential
Built in 1920
5,280 Square Feet Lot
$-- Zestimate®
C$447/sqft
C$-- HOA
What's special
Tranquil streetLarge bright kitchenSpacious patioOversized yardHigh ceilingAmple windowsFully finished basement
- 330 days |
- 21 |
- 3 |
Likely to sell faster than
Zillow last checked:
Listing updated:
Listed by:
Eliana Arsalides, Salesperson,
Realty Network
Source: ITSO,MLS®#: 40774337Originating MLS®#: Cornerstone Association of REALTORS®
Facts & features
Interior
Bedrooms & bathrooms
- Bedrooms: 5
- Bathrooms: 2
- Full bathrooms: 2
- Main level bathrooms: 1
- Main level bedrooms: 1
Bedroom
- Features: Carpet Free, Linen Closet
- Level: Main
Bedroom
- Features: Carpet Free, Walk-in Closet
- Level: Second
Bedroom
- Features: Carpet Free, Walk-in Closet
- Level: Second
Bedroom
- Level: Basement
Bedroom
- Level: Basement
Bathroom
- Features: 4-Piece, Carpet Free
- Level: Main
Bathroom
- Features: 3-Piece, Linen Closet, Pantry
- Level: Basement
Den
- Level: Main
Kitchen
- Features: Carpet Free
- Level: Main
Laundry
- Features: Wet Bar, Other
- Level: Basement
Living room
- Features: Carpet Free
- Level: Main
Heating
- Forced Air
Cooling
- Central Air
Appliances
- Included: Dishwasher, Refrigerator, Stove
- Laundry: Coin Operated, In-Suite
Features
- Wet Bar
- Basement: Separate Entrance,Full,Finished
- Has fireplace: No
Interior area
- Total structure area: 1,228
- Total interior livable area: 1,228 sqft
- Finished area above ground: 1,228
Property
Parking
- Total spaces: 4
- Parking features: Asphalt, Private Drive Triple+ Wide
- Uncovered spaces: 4
Features
- Stories: 1
- Patio & porch: Patio
- Waterfront features: Access to Water
- Frontage type: South
- Frontage length: 40.00
Lot
- Size: 5,280 Square Feet
- Dimensions: 40 x 132
- Features: Urban, Irregular Lot, Campground, Greenbelt, Hospital, Park, Place of Worship, Public Parking, Quiet Area, Rec./Community Centre, School Bus Route, Schools, Shopping Nearby
Details
- Additional structures: Shed(s)
- Parcel number: 643160075
- Zoning: R2
Construction
Type & style
- Home type: SingleFamily
- Architectural style: 1.5 Storey
- Property subtype: Single Family Residence, Residential
Materials
- Aluminum Siding, Brick
- Foundation: Concrete Block
- Roof: Asphalt Shing
Condition
- 100+ Years
- New construction: No
- Year built: 1920
Utilities & green energy
- Sewer: Sewer (Municipal)
- Water: Municipal
Community & HOA
Community
- Security: Smoke Detector(s)
Location
- Region: Niagara Falls
Financial & listing details
- Price per square foot: C$447/sqft
- Annual tax amount: C$2,768
- Date on market: 10/1/2025
- Inclusions: Dishwasher, Refrigerator, Stove
Price history
| Date | Event | Price |
|---|---|---|
| 1/16/2026 | Price change | C$549,000-4.5%C$447/sqft |
Source:  TRREB #X12437200 Report a problem TRREB #X12437200 Report a problem | ||
| 11/17/2025 | Price change | C$575,000-4.2%C$468/sqft |
Source: ITSO #40774337 Report a problem | ||
| 10/1/2025 | Price change | C$599,999+0.2%C$489/sqft |
Source: TRREB #X12437200 Report a problem | ||
| 9/13/2024 | Price change | C$599,000-4.8%C$488/sqft |
Source:  Cornerstone Association of REALTORS® - Hamilton-Burlington #H4203423 Report a problem Cornerstone Association of REALTORS® - Hamilton-Burlington #H4203423 Report a problem | ||
| 8/24/2024 | Listed for sale | C$629,000-1.6%C$512/sqft |
Source: Cornerstone Association of REALTORS® - Hamilton-Burlington #H4203423 Report a problem | ||
| 10/1/2023 | Listing removed | -- |
Source: Cornerstone Association of REALTORS® - Hamilton-Burlington #H4172121 Report a problem | ||
| 8/21/2023 | Listed for sale | C$639,000-8.7%C$520/sqft |
Source: Cornerstone Association of REALTORS® - Hamilton-Burlington #H4172121 Report a problem | ||
| 2/17/2023 | Listing removed | -- |
Source: Cornerstone Association of REALTORS® - Hamilton-Burlington #H4155013 Report a problem | ||
| 2/15/2023 | Listing removed | -- |
Source: Cornerstone Association of REALTORS® - Hamilton-Burlington Report a problem | ||
| 2/8/2023 | Price change | C$2,200-4.3%C$2/sqft |
Source: Cornerstone Association of REALTORS® - Hamilton-Burlington Report a problem | ||
| 1/31/2023 | Listed for rent | C$2,300+4.5%C$2/sqft |
Source: Cornerstone Association of REALTORS® - Hamilton-Burlington Report a problem | ||
| 1/29/2023 | Listing removed | -- |
Source: Cornerstone Association of REALTORS® - Hamilton-Burlington Report a problem | ||
| 1/28/2023 | Listed for sale | C$699,900C$570/sqft |
Source: Cornerstone Association of REALTORS® - Hamilton-Burlington #H4155013 Report a problem | ||
| 1/11/2023 | Price change | C$2,200-6.4%C$2/sqft |
Source: Cornerstone Association of REALTORS® - Hamilton-Burlington Report a problem | ||
| 1/5/2023 | Listed for rent | C$2,350C$2/sqft |
Source: Cornerstone Association of REALTORS® - Hamilton-Burlington Report a problem | ||
| 1/25/2022 | Listing removed | -- |
Source: Zillow Rental Network_1 Report a problem | ||
| 12/6/2021 | Price change | C$2,350-4.1%C$2/sqft |
Source: Zillow Rental Network_1 #H4120494 Report a problem | ||
| 11/24/2021 | Listed for rent | C$2,450C$2/sqft |
Source: Zillow Rental Network_1 #H4120494 Report a problem | ||
Public tax history
Tax history is unavailable.
Climate risks
Neighborhood: Coronation
Nearby schools
GreatSchools rating
- 4/10Harry F Abate Elementary SchoolGrades: 2-6Distance: 2.2 mi
- 3/10Gaskill Preparatory SchoolGrades: 7-8Distance: 3.3 mi
- 3/10Niagara Falls High SchoolGrades: 9-12Distance: 4.1 mi
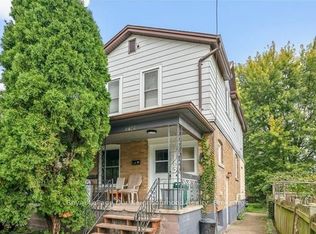
- C$1,9002 bd1 ba-- sqft5749 Summer St UNIT 2, Niagara Falls, ON L2G1M5For Rent
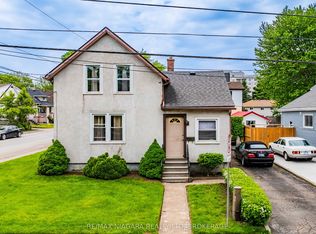
- C$599,9004 bd1 ba-- sqft5719 Temperance Ave E, Niagara Falls, ON L2G4A6For Sale
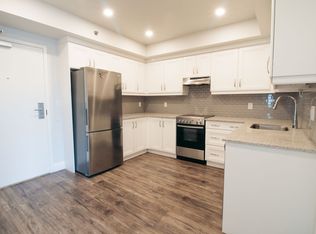
- C$--2 bd2 ba-- sqft5698 Main St #311, Niagara Falls, ON L2G0Z2Off Market
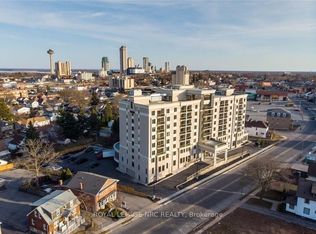
- C$2,2002 bd2 ba-- sqft5698 Main St #703, Niagara Falls, ON L2G0Z2For Rent
- C$1,9001 bd1 ba-- sqft5698 Main St #508, Niagara Falls, ON L2G0Z2For Rent
- C$2,3004 bd2 ba-- sqft5759 Emery St, Niagara Falls, ON L2G1L8For Rent
- C$---- bd-- ba-- sqft5698 Main St #309, Niagara Falls, ON L2G0Z2Off Market
- C$--2 bd1 ba900 sqft5742 Main St #20, Niagara Falls, ON L2G5Z5Off Market
Similar homes
- C$579,9005 bd2 ba1.2k sqft7812 Badger Rd, Niagara Falls, ON L2H 2J5For Sale
 Century 21 Canada
 - C$540,0004 bd2 ba1k sqft5709 Deerbrook St, Niagara Falls, ON L2G 7V6For Sale
 MLS ID #40845352, Phillip Brown, Salesperson, Right at Home Realty. ITSO
 - C$569,9004 bd2 ba1.1k sqft5524 Fraser St, Niagara Falls, ON L2E 3C9For Sale
 MLS ID #40852290, Renzo Amorin Cumpa, Salesperson, Right at Home Realty. ITSO
 - C$549,9006 bd3 ba1.8k sqft5671 Desson Ave, Niagara Falls, ON L2G 3T3For Sale
 MLS ID #40829125, Rob Golfi, Salesperson, RE/MAX Escarpment Golfi Realty Inc.. ITSO
 - C$524,9904 bd2 ba1k sqft6548 Laguna Ct, Niagara Falls, ON L2H 2W3For SaleMLS ID #40814403, Chris Knighton, Salesperson, eXp Realty. ITSO
- C$619,0004 bd2 ba1.1k sqft5750 Hodgson Ave, Niagara Falls, ON L2H 1N5For SaleMLS ID #40713597, George Michael Field, Broker, RE/MAX Escarpment Realty Inc.. ITSO
- C$568,0003 bd2 ba1k sqft7506 Jubilee Dr, Niagara Falls, ON L2G 7J5For SaleMLS ID #40851911, Kayla Smith, Salesperson, RE/MAX Escarpment Realty Inc.. ITSO
- C$599,9004 bd2 ba1k sqft6122 Mayfair Dr, Niagara Falls, ON L2J 1W1For SaleMLS ID #40816541, Wayne Schilstra, Broker, RE/MAX Escarpment Realty Inc.. ITSO
- C$499,9003 bd2 ba1.2k sqft6479 Malibu Dr, Niagara Falls, ON L2H 2W4For SaleMLS ID #40848124, Catherine Poirier, Salesperson, RE/MAX Garden City Realty Inc.. ITSO
- C$749,9004 bd3 ba1.6k sqft8540 Milomir St, Niagara Falls, ON L2H 0B6For SaleMLS ID #40858138, Rob Golfi, Salesperson, RE/MAX Escarpment Golfi Realty Inc.. ITSO
- C$499,0003 bd2 ba1.4k sqft4731 3rd Ave, Niagara Falls, ON L2E 4L7For SaleMLS ID #40778635, Liz Martinez, Salesperson, Century 21 Miller Real Estate Ltd.. ITSO
- C$578,0005 bd2 ba1k sqft25 Warkdale Dr, Saint Catharines, ON L2T 2V8For SaleMLS ID #40839446, Nadeem Ahmed, Salesperson, Rock Star Real Estate Inc.. ITSO
- C$649,0003 bd2 ba1k sqft5201 Valley Way, Niagara Falls, ON L2E 1X3For SaleMLS ID #40823984, Angelika Zammit, Salesperson, Right at Home Realty. ITSO
- C$645,0004 bd3 ba1.6k sqft9338 White Oak Ave, Niagara Falls, ON L2G 3P6For SaleMLS ID #40850503, Tammy Trowers, Salesperson, Right at Home Realty. ITSO
- C$519,9003 bd1 ba1.3k sqft70 Woodland Ave, Saint Catharines, ON L2R 5A3For SaleMLS ID #40858473, Steve Augustine, Broker of Record, Your Home Sold Guaranteed Realty Elite. ITSO
- C$599,9994 bd2 ba1.8k sqft2934 Baker Rd, Niagara Falls, ON L2G 0K3For SaleMLS ID #40829397, Michael Hill, Salesperson, eXp Realty. ITSO
- C$569,9004 bd2 ba1.5k sqft31 Valerie Dr, Saint Catharines, ON L2T 3G3For SaleMLS ID #40849962, Mark Thomas Woehrle, Broker, RE/MAX Escarpment Realty Inc.. ITSO
- C$599,9003 bd2 ba1.1k sqft6680 McLeod Rd, Niagara Falls, ON L2G 3G5For SaleMLS ID #40853478, Rob Golfi, Salesperson, RE/MAX Escarpment Golfi Realty Inc.. ITSO
- C$559,9004 bd2 ba1.6k sqft9 Arlington Ave, Saint Catharines, ON L2P 3A3For SaleMLS ID #40843356, Lynn Fee, Salesperson, RE/MAX Escarpment Realty Inc.. ITSO
- C$559,0002 bd2 ba1.5k sqft47 Sullivan Ave, Thorold, ON L2V 2Y7For SaleMLS ID #40842879, Greg Sykes, Salesperson, RE/MAX Niagara Realty Ltd.. ITSO
