LOCATION. LOT. LAYOUT. This Niagara Falls home offers a combination that's hard to find. Ideally positioned close to Clifton Hill, the Fallsview tourist district, the hospital, Lundy's Lane, casinos and everyday amenities, this 3+1-bedroom, 2-bath, 1.5 -storey home offers both convenience and flexibility. The main level features 2 bedrooms and 9-ft ceilings, while the spacious upper-level bedroom offers additional space ideal for a home office, playroom or sitting area. The finished basement provides even more usable living space and potential for an in-law-style setup. Outside, enjoy a fully fenced yard and detached single-car garage, offering valuable parking, storage and outdoor space. No rentals on the property. Recent improvements include roof (2015), kitchen (2016) and furnace (2024). Whether you're looking for a family home, additional space for extended family, or a property with long-term potential in a highly accessible Niagara Falls location, this is one where the location, lot and layout deserve a closer look.
For sale
C$377,000
5754 Spring St, Niagara Falls, ON L2G 1R1
4beds
2baths
Single Family Residence
Built in ----
5,339 Square Feet Lot
$-- Zestimate®
C$--/sqft
C$-- HOA
What's special
Spacious upper-level bedroomFully fenced yardDetached single-car garage
- 1 day
- 15
- 1
Zillow last checked:
Listing updated:
Listed by:
PROPERTY.CA INC.
Source: TRREB,MLS®#: X13803332 Originating MLS®#: Toronto Regional Real Estate Board
Originating MLS®#: Toronto Regional Real Estate BoardFacts & features
Interior
Bedrooms & bathrooms
- Bedrooms: 4
- Bathrooms: 2
Primary bedroom
- Level: Main
- Dimensions: 4.19 x 2.74
Bedroom
- Level: Basement
- Dimensions: 3.35 x 3.65
Bedroom
- Level: Main
- Dimensions: 4.19 x 2.79
Bedroom
- Level: Second
- Dimensions: 10.97 x 2.79
Dining room
- Level: Main
- Dimensions: 3.5 x 3.04
Kitchen
- Level: Main
- Dimensions: 3.5 x 3.25
Kitchen
- Level: Basement
- Dimensions: 2.74 x 3.04
Living room
- Level: Main
- Dimensions: 3.5 x 3.04
Living room
- Level: Basement
- Dimensions: 3.04 x 3.65
Heating
- Forced Air, Gas
Cooling
- Central Air
Features
- Other
- Basement: Full,Finished
- Has fireplace: No
Interior area
- Living area range: 1100-1500 null
Video & virtual tour
Property
Parking
- Total spaces: 3
- Parking features: Private
- Has garage: Yes
Features
- Stories: 1.5
- Patio & porch: Patio
- Pool features: None
Lot
- Size: 5,339 Square Feet
- Features: Hospital, Public Transit, School, Rectangular Lot
Details
- Parcel number: 643160049
Construction
Type & style
- Home type: SingleFamily
- Property subtype: Single Family Residence
Materials
- Aluminum Siding, Vinyl Siding
- Foundation: Unknown
- Roof: Asphalt Shingle
Utilities & green energy
- Sewer: Sewer
Community & HOA
Location
- Region: Niagara Falls
Financial & listing details
- Annual tax amount: C$3,585
- Date on market: 9/18/2026
Price history
Price history is unavailable.
Public tax history
Tax history is unavailable.
Climate risks
Neighborhood: Coronation
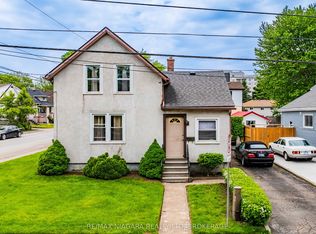
- C$585,0004 bd1 ba-- sqft5719 Temperance Ave E, Niagara Falls, ON L2G4A6For Sale
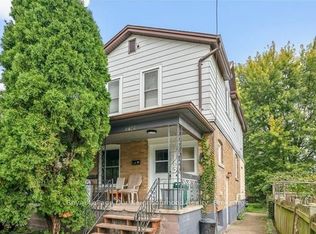
- C$1,9002 bd1 ba-- sqft5749 Summer St UNIT 2, Niagara Falls, ON L2G1M5For Rent
- C$599,0004 bd3 ba-- sqft5709 Temperance Ave N, Niagara Falls, ON L2G4A6For Sale

- C$--2 bd1 ba-- sqft5645 Ferry St #ON, Niagara Falls, ON L2G1S5Off Market
Similar homes
- C$365,0003 bd1 ba-- sqft6100 Carlton Ave W, Niagara Falls, ON L2G 5J9For Sale
 MLS ID #X13805890, ROYAL LEPAGE NRC REALTY. TRREB
 - C$419,9004 bd3 ba-- sqft4576 4th Ave, Niagara Falls, ON L2E 4N6For Sale
 MLS ID #X13801594, EXP REALTY. TRREB
 - C$459,9003 bd2 ba-- sqft5663 Morse Ave, Niagara Falls, ON L2G 4G3For Sale
 MLS ID #X13803528, BOSLEY REAL ESTATE LTD.,. TRREB
 - C$449,0002 bd2 ba1.1k sqft6370 High St, Niagara Falls, ON L2G 1N1For Sale
 MLS ID #40863257, Shannon Gibson, Salesperson, Keller Williams Complete Realty. ITSO
 - $359,9001 bd1 ba1.2k sqft151 Buffalo Ave APT 1105, Niagara Falls, NY 14303For Sale
 MLS ID #B1715311, Lisa M Serio, Listing by: HUNT Real Estate ERA. NYSAMLSs
