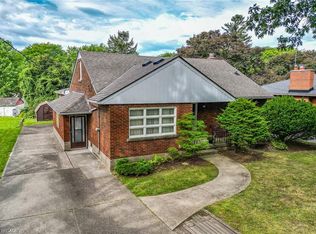
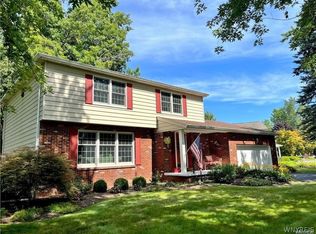
Opportunity on a beautiful, established street. This charming 1.5 storey home offers approximately 1,765 sq ft of living space, featuring 3 bedrooms and 1.5 bathrooms. Enchanting exterior brick and stone adds character and curb appeal. The interior has been partially renovated offering an excellent opportunity for buyers, renovators, and investors to complete the project and create a home to their own taste. This property requires some TLC, including interior finishing and exterior landscaping. Bring your vision and transform this property into something special.
For sale
C$415,000
4908 Portage Rd, Niagara Falls, ON L2E 6B3
3beds
1,765sqft
Single Family Residence, Residential
Built in ----
9,405 Square Feet Lot
$-- Zestimate®
C$235/sqft
C$-- HOA
What's special
Character and curb appeal
- 5 hours
- 19
- 1
Zillow last checked:
Listing updated:
Listed by:
Billie Ventresca, Salesperson,
Royal LePage Macro Realty
Source: ITSO,MLS®#: 40865535Originating MLS®#: Cornerstone Association of REALTORS®
Facts & features
Interior
Bedrooms & bathrooms
- Bedrooms: 3
- Bathrooms: 2
- Full bathrooms: 1
- 1/2 bathrooms: 1
Kitchen
- Level: Main
Heating
- Electric Forced Air
Cooling
- Central Air
Appliances
- Laundry: In Basement
Features
- None
- Basement: Full,Unfinished
- Has fireplace: No
Interior area
- Total structure area: 1,765
- Total interior livable area: 1,765 sqft
- Finished area above ground: 1,765
Property
Parking
- Total spaces: 5
- Parking features: Detached Garage, Front Yard Parking, Private Drive Single Wide
- Garage spaces: 2
- Uncovered spaces: 3
Features
- Stories: 1
- Frontage type: East
- Frontage length: 50.00
Lot
- Size: 9,405 Square Feet
- Dimensions: 50 x 188.11
- Features: Urban, Highway Access, Park, Place of Worship, School Bus Route, Schools
Details
- Additional structures: Shed(s)
- Parcel number: 643220025
- Zoning: R1C
Construction
Type & style
- Home type: SingleFamily
- Architectural style: Tudor
- Property subtype: Single Family Residence, Residential
Materials
- Brick, Stone, Other
- Foundation: Unknown
- Roof: Metal
Condition
- 51-99 Years
- New construction: No
Utilities & green energy
- Sewer: Sewer (Municipal)
- Water: Municipal
Community & HOA
Location
- Region: Niagara Falls
Financial & listing details
- Price per square foot: C$235/sqft
- Annual tax amount: C$3,587
- Date on market: 9/22/2026
- Inclusions: Other, Negotiable
Price history
| Date | Event | Price |
|---|---|---|
| 9/22/2026 | Price change | C$415,000-20.9%C$235/sqft |
Source: ITSO #40865535 Report a problem | ||
| 1/30/2025 | Listed for sale | C$524,900C$297/sqft |
Source:  TRREB #X9413037 Report a problem TRREB #X9413037 Report a problem | ||
Public tax history
Tax history is unavailable.
Climate risks
Neighborhood: Oakes


Similar homes
- $399,9004 bd3 ba2.2k sqft948 McKinley Ave, Niagara Falls, NY 14305For Sale

 MLS ID #B1697561, Jennifer Loomis, Listing by: Keller Williams Realty WNY. NYSAMLSs
 - $424,9993 bd2 ba1.5k sqft6289 Aiken Rd, Lockport, NY 14094For Sale
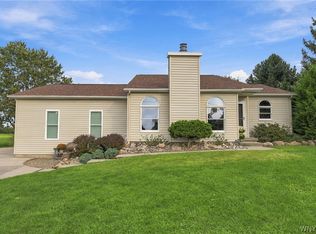 MLS ID #B1714533, Jay Herlan, Listing by: Keller Williams Realty Lancaster. NYSAMLSs
 - $349,9993 bd2 ba1.8k sqft650 Orchard Pkwy, Niagara Falls, NY 14301For Sale
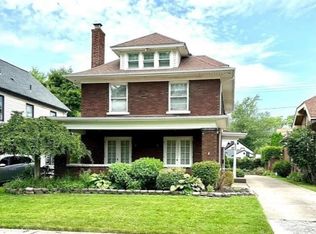 MLS ID #B1710523, Mirza Rashid, Listing by: Iconic Real Estate. NYSAMLSs
 - $409,0004 bd3 ba2.1k sqft415 Andre Pl, Youngstown, NY 14174For Sale
 MLS ID #B1710498, Katherine J Sweeney, Listing by: Dan & Lucy Wilson Realty. NYSAMLSs
 - $399,9003 bd3 ba1.9k sqft426 Hawthorne Pl, Youngstown, NY 14174For SaleMLS ID #B1702340, Cheryl Deal, Listing by: Deal Realty, Inc.. NYSAMLSs
- $370,0003 bd2 ba2k sqft4049 River Rd, Youngstown, NY 14174For SaleMLS ID #B1699149, Brenda A Brazeau, Listing by: Coldwell Banker Integrity Real Estate. NYSAMLSs
- $399,9993 bd2 ba2k sqft505 Brantwood Rd, Amherst, NY 14226For SaleMLS ID #B1713798, Nancy Caruana, Listing by: HUNT Real Estate ERA. NYSAMLSs
- $289,9003 bd2 ba1.4k sqft744 Seymour Ave, Niagara Falls, NY 14305For SaleMLS ID #B1709796, Kathleen T Peglau, Listing by: Century 21 North East. NYSAMLSs
- $300,0003 bd2 ba2k sqft4140 Lewiston Rd, Niagara Falls, NY 14305For SaleMLS ID #B1671260, Courtland Van Deusen IV, Listing by: Coldwell Banker Integrity Real Estate. NYSAMLSs
- $400,0004 bd2 ba2k sqft1478 N French Rd, Amherst, NY 14228For SaleMLS ID #B1710398, Joseph D Sciandra, Listing by: Red Door Real Estate WNY LLC. NYSAMLSs
- $249,9004 bd2 ba1.4k sqft110 14th Ave, North Tonawanda, NY 14120For SaleMLS ID #B1716367, Joseph Frentz, Listing by: Berkshire Hathaway Homeservices Zambito Realtors. NYSAMLSs
- $290,0003 bd2 ba1.6k sqft758 Pasadena Ave, Niagara Falls, NY 14304For SaleMLS ID #B1700076, Renee Moran, Listing by: Red Door Real Estate WNY LLC. NYSAMLSs
- $370,0005 bd2 ba2.6k sqft9326 Rivershore Dr, Niagara Falls, NY 14304For SaleMLS ID #B1670361, Ranaiah Sunstar, Listing by: Red Door Real Estate WNY LLC. NYSAMLSs
- $259,9003 bd2 ba1.5k sqft1265 Wyoming Ave, Niagara Falls, NY 14305For SaleMLS ID #B1689461, Timothy E Knop, Listing by: Keller Williams Realty WNY. NYSAMLSs
- $385,0004 bd3 ba2.1k sqft25 Jeffrey Dr, Amherst, NY 14228For SaleMLS ID #B1710269, Michelle M Desotelle, Listing by: WNY Real Estate. NYSAMLSs
