Stately brick home - formerly doctors residence with separate entrance to lower office and waiting room. Ideal for in-home business salon or offices, or multi-generational family home. Large principal rooms including large addition of paneled family room on main level with gas fireplace, newer solid oak kitchen, large formal dining room, two main floor bedrooms and 4 piece bathroom. Upper floor contains two large bedrooms with dormers as well as another 4 piece bathroom. Basement is high and dry and contains furnace room and laundry as well as the former doctors office and waiting room with separate entrance to driveway. Lovely treed lot on quiet residential street.
For sale
C$775,000
5049 Portage Rd, Niagara Falls, ON L2E 6B5
4beds
1,993sqft
Single Family Residence, Residential
Built in 1957
7,109 Square Feet Lot
$-- Zestimate®
C$389/sqft
C$-- HOA
What's special
Stately brick homeLarge principal roomsGas fireplaceNewer solid oak kitchenLarge formal dining roomTwo main floor bedroomsFurnace room and laundry
- 19 hours
- 9
- 0
Zillow last checked:
Listing updated:
Listed by:
Chris Tew, Salesperson,
Royal LePage NRC Realty Inc.
Source: ITSO,MLS®#: 40865226Originating MLS®#: Cornerstone Association of REALTORS®
Facts & features
Interior
Bedrooms & bathrooms
- Bedrooms: 4
- Bathrooms: 2
- Full bathrooms: 2
- Main level bathrooms: 1
- Main level bedrooms: 2
Kitchen
- Level: Main
Heating
- Forced Air, Natural Gas
Cooling
- Central Air
Appliances
- Included: Built-in Microwave, Dishwasher, Dryer, Range Hood, Refrigerator, Washer
- Laundry: In Basement
Features
- Brick & Beam, Floor Drains, In-law Capability
- Basement: Full,Partially Finished
- Has fireplace: No
Interior area
- Total structure area: 1,993
- Total interior livable area: 1,993 sqft
- Finished area above ground: 1,993
Video & virtual tour
Property
Parking
- Total spaces: 4
- Parking features: Private Drive Double Wide
- Uncovered spaces: 4
Features
- Stories: 1
- Patio & porch: Enclosed
- Has view: Yes
- View description: Downtown
- Frontage type: East
- Frontage length: 59.14
Lot
- Size: 7,109 Square Feet
- Dimensions: 59.14 x 120.21
- Features: Urban, Rectangular, Business Centre, City Lot, Hospital
- Topography: Level
Details
- Additional structures: Shed(s)
- Parcel number: 643200033
- Zoning: R - T
Construction
Type & style
- Home type: SingleFamily
- Architectural style: Traditional
- Property subtype: Single Family Residence, Residential
Materials
- Brick Veneer
- Foundation: Block
- Roof: Asphalt Shing
Condition
- 51-99 Years
- New construction: No
- Year built: 1957
Utilities & green energy
- Sewer: Sewer (Municipal)
- Water: Municipal
Community & HOA
Location
- Region: Niagara Falls
Financial & listing details
- Price per square foot: C$389/sqft
- Annual tax amount: C$4,057
- Date on market: 9/21/2026
- Inclusions: Built-in Microwave, Dishwasher, Dryer, Range Hood, Refrigerator, Washer
Price history
| Date | Event | Price |
|---|---|---|
| 9/21/2026 | Listed for sale | C$775,000C$389/sqft |
Source: ITSO #40865226 Report a problem | ||
Public tax history
Tax history is unavailable.
Climate risks
Neighborhood: Oakes


Similar homes
- C$779,9004 bd4 ba1.6k sqft6063 Fausta Blvd, Niagara Falls, ON L2H 0J1For Sale
 MLS ID #40865060, Chris Knighton, Salesperson, eXp Realty. ITSO
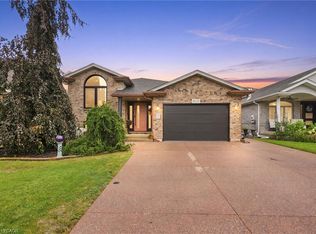
 - C$759,9004 bd2 ba1.3k sqft8115 Beaver Glen Dr, Niagara Falls, ON L2H 3K5For Sale
 MLS ID #40861827, Michael St. Jean, Salesperson, Michael St. Jean Realty Inc.. ITSO
 - C$649,9003 bd3 ba1.7k sqft6056 Saint Anthony Cres, Niagara Falls, ON L2J 3X5For Sale
 MLS ID #40863822, Chris Ouzas, Broker, ROYAL LEPAGE SIGNATURE REALTY. ITSO
 - C$525,9004 bd1 ba1.9k sqft4895 Crysler Ave, Niagara Falls, ON L2E 3W5For Sale
 MLS ID #40864275, Tony Gigliotti, Salesperson, RE/MAX Niagara Realty Ltd.. ITSO
