WELCOME TO 6251 SHERRI AVENUE, Niagara Falls. This versatile raised bungalow offers a fantastic combination of functional living space, a practical layout, and plenty of flexibility. The main level features a comfortable setting for everyday living, enhanced by smart lighting in the kitchen, living room, and main bathroom. Convenient access to the backyard makes enjoying outdoor living effortless, whether you are hosting family and friends or enjoying a quiet morning outside. Downstairs, the finished basement also equipped with smart lighting in the lower living room significantly expands your space with endless possibilities. Complete with a second kitchen, this lower level is ideal for extended family, accommodating guests, or creating a separate multi-generational setup. The raised bungalow layout provides a practical separation between levels, maximizing the home's overall footprint. A two car garage offers valuable parking and storage, while the functional floor plan leaves plenty of room to personalize to your taste. Conveniently located in Niagara Falls, the home sits in close proximity to an elementary school, high school, and a Catholic high school. This property is an excellent opportunity for buyers seeking versatile living arrangements, modern smart features, and space that adapts to changing needs over time. Whether you are a growing family or looking for ideal multi-generational capability, 6251 Sherri Avenue is ready for its next chapter. Discover the possibilities and make this home your own!
For sale
C$624,900
6251 Sherri Ave, Niagara Falls, ON L2H 2W7
4beds
1,209sqft
Single Family Residence, Residential
Built in 1990
5,395 Square Feet Lot
$-- Zestimate®
C$517/sqft
C$-- HOA
What's special
Versatile raised bungalowFunctional living spacePractical layoutFinished basementTwo car garageFunctional floor planModern smart features
- 9 days
- 22
- 1
Zillow last checked:
Listing updated:
Listed by:
Chris Knighton, Salesperson,
eXp Realty,
Dylan Anzovino, Salesperson,
eXp Realty
Source: ITSO,MLS®#: 40871957Originating MLS®#: Cornerstone Association of REALTORS®
Facts & features
Interior
Bedrooms & bathrooms
- Bedrooms: 4
- Bathrooms: 2
- Full bathrooms: 2
- Main level bathrooms: 1
- Main level bedrooms: 3
Other
- Description: W.I.C Measurements: 3'1" x 5'5"
- Features: Ensuite Privilege
- Level: Main
Bedroom
- Level: Main
Bedroom
- Level: Main
Bedroom
- Level: Lower
Bathroom
- Features: 5+ Piece, Double Vanity, Ensuite Privilege
- Level: Main
Bathroom
- Description: Access through the bonus room
- Features: 3-Piece
- Level: Lower
Bonus room
- Description: Access to bathroom through this room
- Level: Lower
Dining room
- Level: Main
Foyer
- Level: Main
Kitchen
- Level: Main
Laundry
- Level: Lower
Living room
- Level: Main
Recreation room
- Description: "other" 2nd kitchen
- Features: Other
- Level: Lower
Heating
- Forced Air, Natural Gas
Cooling
- Central Air
Appliances
- Included: Dishwasher, Dryer, Range Hood, Refrigerator, Stove, Washer
Features
- Central Vacuum, In-law Capability
- Windows: Window Coverings
- Basement: Full,Finished
- Has fireplace: No
Interior area
- Total structure area: 1,209
- Total interior livable area: 1,209 sqft
- Finished area above ground: 1,209
Property
Parking
- Total spaces: 4
- Parking features: Attached Garage, Garage Door Opener, Asphalt, Built-In, Private Drive Double Wide
- Attached garage spaces: 2
- Uncovered spaces: 2
Features
- Stories: 1
- Patio & porch: Deck, Enclosed
- Frontage type: West
- Frontage length: 50.00
Lot
- Size: 5,395 Square Feet
- Dimensions: 50 x 107.9
- Features: Urban, Rectangular, Hospital, Park, Place of Worship, Public Parking, Public Transit, Rec./Community Centre, Schools
Details
- Additional structures: Shed(s)
- Parcel number: 643630137
- Zoning: R1D
Construction
Type & style
- Home type: SingleFamily
- Architectural style: Bungalow Raised
- Property subtype: Single Family Residence, Residential
Materials
- Brick Veneer, Vinyl Siding
- Foundation: Poured Concrete
- Roof: Asphalt Shing
Condition
- 31-50 Years
- New construction: No
- Year built: 1990
Utilities & green energy
- Sewer: Sewer (Municipal)
- Water: Municipal
Community & HOA
Community
- Security: Smoke Detector
Location
- Region: Niagara Falls
Financial & listing details
- Price per square foot: C$517/sqft
- Annual tax amount: C$4,756
- Date on market: 10/29/2026
- Inclusions: Dishwasher, Dryer, Garage Door Opener, Range Hood, Refrigerator, Smoke Detector, Stove, Washer, Window Coverings, Stove In Basement, Fridge In Basement
- Exclusions: Chess Freezer In Basement, Fridge In Garage
Price history
| Date | Event | Price |
|---|---|---|
| 10/29/2026 | Listed for sale | C$624,900C$517/sqft |
Source:  TRREB #X14127930 Report a problem | ||
Public tax history
Tax history is unavailable.
Climate risks
Neighborhood: Munro

Similar homes
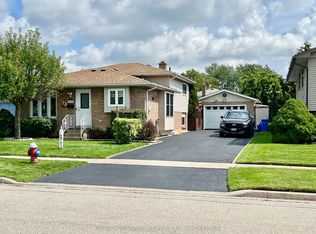
- C$599,0004 bd2 ba1.1k sqft5750 Hodgson Ave, Niagara Falls, ON L2H 1N5For Sale
 MLS ID #40713597, George Michael Field, Broker, RE/MAX Escarpment Realty Inc.. ITSO
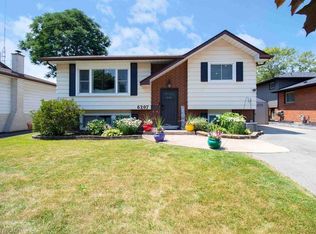
- C$550,0004 bd2 ba1.1k sqft5524 Fraser St, Niagara Falls, ON L2E 3C9For Sale
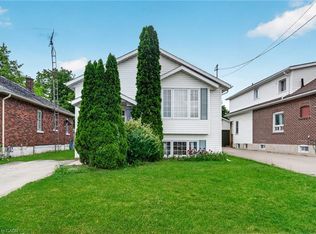 MLS ID #40876902, Renzo Amorin Cumpa, Salesperson, Right at Home Realty. ITSO
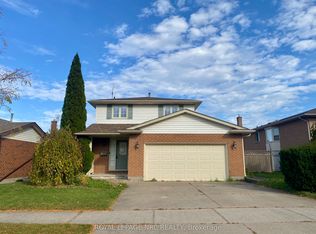
- C$659,9004 bd2 ba1.3k sqft7192 Kelly Dr, Niagara Falls, ON L2H 3K1For Sale
 MLS ID #40856949, Chris Knighton, Salesperson, eXp Realty. ITSO
- C$599,0004 bd1 ba1.3k sqft6782 Dorchester Rd, Niagara Falls, ON L2G 5T9For Sale
 MLS ID #40805699, Chris Spoelstra, Salesperson, Royal LePage NRC Realty Inc.. ITSO
