Welcome to this charming 2-bedroom, 1-bathroom detached bungalow in Niagara Falls! Offering comfort, functionality, and plenty of potential, this home is ideal for first-time buyers, downsizers, or investors. The inviting layout features an unfinished finished basement with additional space that could be transformed to suit your needs. The second bedroom is being used as a living room but can easily be converted back. Enjoy the backyard complete with a spacious deck and gazebo overlooking a peaceful outdoor setting perfect for entertaining, relaxing, or enjoying summer evenings. Gas BBQ hookup, and garden shed as well. Additional highlights include a detached garage, convenient front and side entrances and garden shed. Ideally situated close to schools, shopping, public transit, casinos, the scenic Niagara Parkway, and major highway access, this property offers the perfect balance of everyday convenience and quiet residential living. A wonderful opportunity to make this home your own!
For sale
C$489,900
6370 Murray St, Niagara Falls, ON L2G 2K7
2beds
1,100sqft
Single Family Residence, Residential
Built in 1942
5,040 Square Feet Lot
$-- Zestimate®
C$445/sqft
C$-- HOA
What's special
Inviting layoutUnfinished finished basementGas bbq hookupGarden shedDetached garage
- 9 days
- 11
- 0
Zillow last checked:
Listing updated:
Listed by:
Rob Golfi, Salesperson,
RE/MAX Escarpment Golfi Realty Inc.
Source: ITSO,MLS®#: 40874906Originating MLS®#: Cornerstone Association of REALTORS®
Facts & features
Interior
Bedrooms & bathrooms
- Bedrooms: 2
- Bathrooms: 1
- Full bathrooms: 1
- Main level bathrooms: 1
- Main level bedrooms: 2
Other
- Level: Main
Bedroom
- Description: Used as living room but can be converted back to a bedroom.
- Features: Fireplace
- Level: Main
Bathroom
- Features: 4-Piece
- Level: Main
Kitchen
- Level: Main
Laundry
- Level: Main
Other
- Level: Main
Storage
- Level: Basement
Heating
- Forced Air, Natural Gas
Cooling
- Central Air
Appliances
- Included: Dryer, Refrigerator, Stove, Washer
- Laundry: In-Suite, Main Level
Features
- Auto Garage Door Remote(s)
- Windows: Window Coverings
- Basement: Full,Unfinished,Sump Pump
- Number of fireplaces: 1
- Fireplace features: Gas
Interior area
- Total structure area: 1,100
- Total interior livable area: 1,100 sqft
- Finished area above ground: 1,100
Property
Parking
- Total spaces: 4
- Parking features: Detached Garage, Concrete, Private Drive Single Wide
- Garage spaces: 1
- Uncovered spaces: 3
Features
- Stories: 1
- Fencing: Partial
- Frontage type: South
- Frontage length: 40.00
Lot
- Size: 5,040 Square Feet
- Dimensions: 40 x 126
- Features: Urban, Hospital
Details
- Additional structures: Shed(s)
- Parcel number: 643570106
- Zoning: R1C/R1E
Construction
Type & style
- Home type: SingleFamily
- Architectural style: Bungalow
- Property subtype: Single Family Residence, Residential
Materials
- Stucco, Vinyl Siding
- Foundation: Block
- Roof: Metal
Condition
- 51-99 Years
- New construction: No
- Year built: 1942
Utilities & green energy
- Sewer: Sewer (Municipal)
- Water: Municipal
Community & HOA
Location
- Region: Niagara Falls
Financial & listing details
- Price per square foot: C$445/sqft
- Annual tax amount: C$2,500
- Date on market: 10/29/2026
- Inclusions: Dryer, Refrigerator, Stove, Washer, Window Coverings, All Electrical Light Fixtures, Garden Lights Outside, Gazebo, Freezer In Basement
- Exclusions: Pressure Washer, Compressor, Peg Boards, Diesel Generator And Equip, Speakers, Tv Wall Mounts, Cameras, Freezer
Price history
| Date | Event | Price |
|---|---|---|
| 10/29/2026 | Listed for sale | C$489,900C$445/sqft |
Source: ITSO #40874906 Report a problem | ||
Public tax history
Tax history is unavailable.
Climate risks
Neighborhood: Corwin
Similar homes
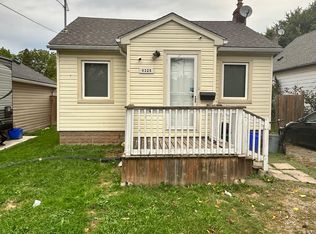
- C$525,0005 bd2 ba908 sqft6861 Hagar Ave, Niagara Falls, ON L2G 5M6For Sale
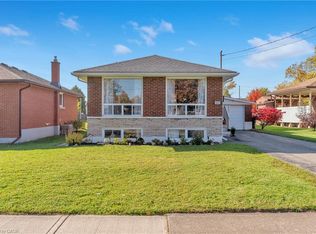 MLS ID #40875786, Carla Hodges, Salesperson, Royal LePage NRC Realty Inc.. ITSO
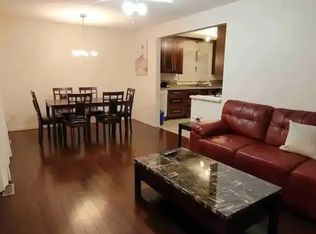
- C$464,9004 bd2 ba918 sqft6231 Johnson Dr, Niagara Falls, ON L2J 3J6For Sale
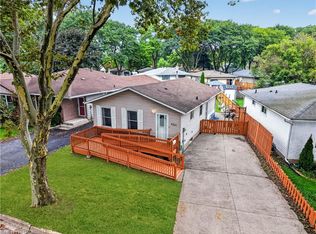 MLS ID #40875585, Jas Sarai, Salesperson, RE/MAX Niagara Realty Ltd.. ITSO
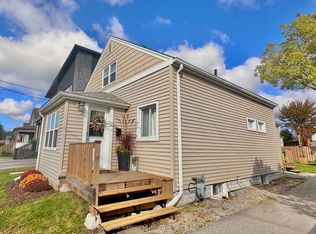
- C$549,9003 bd2 ba1k sqft7506 Jubilee Dr, Niagara Falls, ON L2G 7J5For Sale
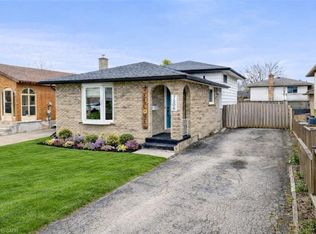 MLS ID #40874008, Kayla Smith, Salesperson, RE/MAX Escarpment Realty Inc.. ITSO
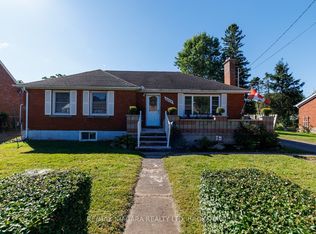
- C$525,0004 bd2 ba1k sqft5709 Deerbrook St, Niagara Falls, ON L2G 7V6For Sale
 MLS ID #40845352, Phillip Brown, Salesperson, Right at Home Realty. ITSO
- $339,9003 bd2 ba1.4k sqft2442 Long Rd, Grand Island, NY 14072For Sale
 MLS ID #B1723757, Tyler Ehde, Listing by: Century 21 North East. NYSAMLSs
