Welcome to this well-maintained 3-bedroom, 1.5-bath condo townhouse located in the highly sought-after Mount Carmel neighbourhood—one of Niagara’s most prestigious and family-friendly communities. This bright and inviting home offers a functional layout, a cozy living space, and a finished basement perfect for a recreation room, home office, or additional storage. Enjoy unbeatable convenience with Niagara Falls just 5–10 minutes away, Niagara College only 10 minutes away, and quick access to major highways. Everyday essentials are right at your doorstep—grocery stores, shopping, restaurants, parks, and schools are all nearby, making this an ideal location for families, students, professionals, or investors.
For sale
C$439,900
7470 Monastery Dr #4, Niagara Falls, ON L2H 3B3
3beds
1,100sqft
Row/Townhouse, Residential, Condominium
Built in 1993
-- sqft lot
$-- Zestimate®
C$400/sqft
C$460/mo HOA
What's special
Bright and inviting homeFunctional layoutCozy living space
- 12 days
- 8
- 0
Zillow last checked:
Listing updated:
Listed by:
Nalin Gunasekara, Salesperson,
CENTURY 21 GREEN REALTY INC
Source: ITSO,MLS®#: 40871147Originating MLS®#: Cornerstone Association of REALTORS®
Facts & features
Interior
Bedrooms & bathrooms
- Bedrooms: 3
- Bathrooms: 2
- Full bathrooms: 1
- 1/2 bathrooms: 1
- Main level bathrooms: 1
Other
- Level: Second
Bedroom
- Level: Second
Bedroom
- Level: Second
Bathroom
- Features: 2-Piece
- Level: Main
Bathroom
- Features: 3-Piece
- Level: Second
Dining room
- Level: Main
Kitchen
- Level: Main
Laundry
- Level: Basement
Living room
- Level: Main
Recreation room
- Level: Basement
Heating
- Forced Air
Cooling
- Central Air
Appliances
- Included: Water Heater, Dishwasher, Dryer, Range Hood, Refrigerator, Stove, Washer
- Laundry: In Basement
Features
- Basement: Full,Partially Finished
- Has fireplace: No
Interior area
- Total structure area: 1,100
- Total interior livable area: 1,100 sqft
- Finished area above ground: 1,100
Property
Parking
- Total spaces: 1
- Parking features: Private Drive Single Wide
- Uncovered spaces: 1
Features
- Stories: 2
- Frontage type: South
Lot
- Features: Urban, Highway Access, Park, Public Transit, Quiet Area
Details
- Parcel number: 648390004
- Zoning: R4
Construction
Type & style
- Home type: Townhouse
- Architectural style: Townhouse
- Property subtype: Row/Townhouse, Residential, Condominium
- Attached to another structure: Yes
Materials
- Aluminum Siding, Brick Veneer
- Roof: Asphalt Shing
Condition
- 31-50 Years
- New construction: No
- Year built: 1993
Utilities & green energy
- Sewer: Sewer (Municipal)
- Water: Municipal
Community & HOA
HOA
- Has HOA: Yes
- Amenities included: Parking
- Services included: Insurance, Building Maintenance, Parking, Water
- HOA fee: C$460 monthly
Location
- Region: Niagara Falls
Financial & listing details
- Price per square foot: C$400/sqft
- Annual tax amount: C$3,060
- Date on market: 10/14/2026
- Inclusions: Dishwasher, Dryer, Range Hood, Refrigerator, Stove, Washer, Furnace - 2024/ Ac - 2026
Price history
| Date | Event | Price |
|---|---|---|
| 10/14/2026 | Listed for sale | C$439,900-2%C$400/sqft |
Source:  TRREB #X14032234 Report a problem TRREB #X14032234 Report a problem | ||
| 10/24/2022 | Listing removed | -- |
Source:  Cornerstone Association of REALTORS® - Hamilton-Burlington #H4147793 Report a problem Cornerstone Association of REALTORS® - Hamilton-Burlington #H4147793 Report a problem | ||
| 10/12/2022 | Price change | C$449,000-2.4%C$408/sqft |
Source: Cornerstone Association of REALTORS® - Hamilton-Burlington #H4147793 Report a problem | ||
| 9/16/2022 | Price change | C$459,995-8%C$418/sqft |
Source: Cornerstone Association of REALTORS® - Hamilton-Burlington #H4140247 Report a problem | ||
| 7/28/2022 | Price change | C$499,995-5.5%C$455/sqft |
Source: Cornerstone Association of REALTORS® - Hamilton-Burlington #H4140247 Report a problem | ||
| 7/13/2022 | Price change | C$529,000-8.6%C$481/sqft |
Source: Cornerstone Association of REALTORS® - Hamilton-Burlington #H4140247 Report a problem | ||
| 7/4/2022 | Listed for sale | C$578,900C$526/sqft |
Source: Cornerstone Association of REALTORS® - Hamilton-Burlington #H4140247 Report a problem | ||
Public tax history
Tax history is unavailable.
Climate risks
Neighborhood: Carmel
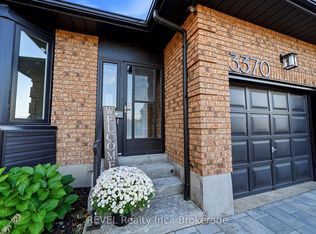
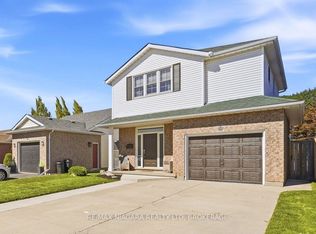

Similar homes
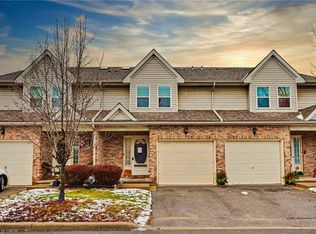
- C$439,9003 bd2 ba1.1k sqft6767 Thorold Stone Rd #77, Niagara Falls, ON L2J 3W9For Sale
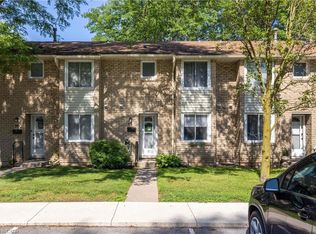 MLS ID #40847289, Kevin Gibson, Salesperson, RE/MAX Niagara Realty Ltd.. ITSO
 - C$459,0002 bd2 ba1.3k sqft7768 Ascot Cir #5, Niagara Falls, ON L2H 3P9For Sale
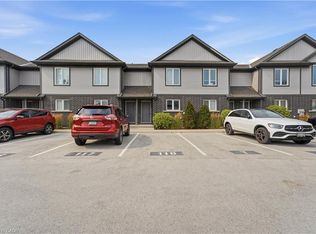 MLS ID #40871826, Sandra Longden, Salesperson, Re/Max Realty Services Inc. ITSO
 - C$474,0003 bd2 ba1.2k sqft5070 Drummond Rd #3, Niagara Falls, ON L2E 6E4For Sale
 MLS ID #40840497, Bryan Jaskolka, Salesperson, Cmi Real Estate Inc. ITSO
 - C$469,9003 bd1 ba1.1k sqft3 1/2 Dundonald St, Saint Catharines, ON L2P 2A8For Sale
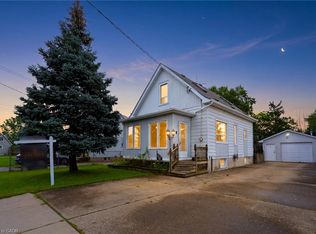 MLS ID #40871296, Jeff Ham, Salesperson, REVEL Realty Inc. ITSO
