Welcome 7410 Trinity court, built 1997. Beautiful bungalow located on a quite cul-de-sac in the Mount Carmel Neighborhood in the northern Niagara falls. facing West. Large pie shape lot w/ lot size 7,524 sqft. This 2 bedroom plus one and 2 bath bungalow is move-in ready, featuring a large master bedroom with 3PC ensuite, main floor laundry, eat-in kitchen, spacious living room with gas fireplace and large rec room . Updates the northside Fence & tree(2025), Door screen (new) , and air conditioner(2024). Close to local parks, popular dining and shopping districts, and highly-rate schools. The property is offering excellent privacy and easy highway access and much more!
For sale
C$589,000
7410 Trinity Ct, Niagara Falls, ON L2H 3A6
3beds
2baths
Single Family Residence
Built in ----
4,086 Square Feet Lot
$-- Zestimate®
C$--/sqft
C$-- HOA
What's special
Facing westMain floor laundryEat-in kitchenLarge rec room
- 17 hours
- 4
- 0
Zillow last checked:
Listing updated:
Listed by:
PROMPTON REAL ESTATE SERVICES CORP.
Source: TRREB,MLS®#: X13817046 Originating MLS®#: Toronto Regional Real Estate Board
Originating MLS®#: Toronto Regional Real Estate BoardFacts & features
Interior
Bedrooms & bathrooms
- Bedrooms: 3
- Bathrooms: 2
Primary bedroom
- Level: Ground
- Dimensions: 0 x 0
Bedroom 2
- Level: Ground
- Dimensions: 0 x 0
Dining room
- Level: Ground
- Dimensions: 0 x 0
Kitchen
- Level: Ground
- Dimensions: 0 x 0
Laundry
- Level: Ground
- Dimensions: 0 x 0
Living room
- Level: Ground
- Dimensions: 0 x 0
Recreation
- Level: Lower
- Dimensions: 0 x 0
Heating
- Forced Air, Gas
Cooling
- Central Air
Features
- Flooring: Carpet Free
- Basement: Partially Finished,Full
- Has fireplace: No
Interior area
- Living area range: 700-1100 null
Property
Parking
- Total spaces: 3
- Parking features: Front Yard Parking, Other, Garage Door Opener
- Has garage: Yes
Features
- Pool features: None
- Waterfront features: None
Lot
- Size: 4,086 Square Feet
- Features: Irregular Lot
Details
- Parcel number: 642930546
Construction
Type & style
- Home type: SingleFamily
- Architectural style: Bungalow
- Property subtype: Single Family Residence
- Attached to another structure: Yes
Materials
- Vinyl Siding, Brick
- Foundation: Poured Concrete
- Roof: Asphalt Shingle
Utilities & green energy
- Sewer: Sewer
Community & HOA
Location
- Region: Niagara Falls
Financial & listing details
- Annual tax amount: C$4,337
- Date on market: 9/23/2026
Price history
Price history is unavailable.
Public tax history
Tax history is unavailable.
Climate risks
Neighborhood: Carmel
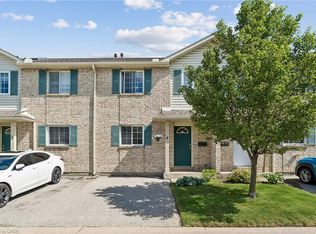
- C$449,9003 bd2 ba1.1k sqft7470 Monastery Dr #4, Niagara Falls, ON L2H3B3For Sale
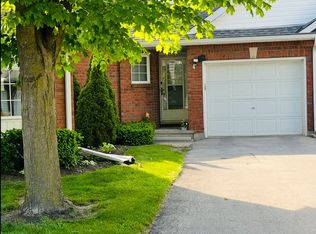
- C$589,9002 bd3 ba-- sqft7370 Monastery Dr #4, Niagara Falls, ON L2H3C4For Sale
- C$539,0002 bd2 ba-- sqft7370 Monastery Dr #10, Niagara Falls, ON L2H3C4For Sale

- C$599,9995 bd2 ba-- sqft7476 Monastery Dr, Niagara Falls, ON L2H3A7For Sale

Similar homes
- C$589,0004 bd2 ba-- sqft4966 Windgate Dr, Niagara Falls, ON L2H 2Z7For Sale
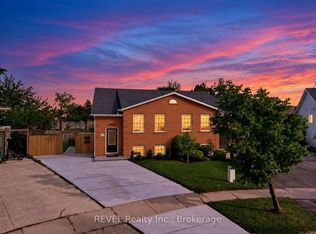 MLS ID #X13812350, REVEL Realty Inc., Brokerage. TRREB
 - C$537,0004 bd2 ba-- sqft4543 Montrose Rd, Niagara Falls, ON L2H 1K1For Sale
 MLS ID #X13817636, EXP REALTY. TRREB
 - C$749,0003 bd3 ba-- sqft7285 Rolling Acres Cres, Niagara Falls, ON L2J 1E5For Sale
 MLS ID #X13808746, REVEL Realty Inc., Brokerage. TRREB
 - C$599,9003 bd2 ba-- sqft7345 Mountjoy Ct, Niagara Falls, ON L2J 3T1For Sale
 MLS ID #X13744512, ROYAL LEPAGE NRC REALTY. TRREB
