Welcome home! This spacious 3+1 bedroom family home has had all the key items updated so it's completely turnkey and ready for you to move in. With new windows, new roof, new flooring, new counters in the kitchen and bathroom, modern styling throughout, and eye catching curb appeal, this home is calling to you. Offering the perfect blend of comfort, functionality and room to grow in one of Niagara Falls' desirable neighbourhoods, it's also extremely convenient as you'll find every amenity and highway access just minutes away. Thoughtfully suited to family living, the home features a versatile layout, including direct entry from the garage and separate side entrance for in-law potential. Three well-sized bedrooms upstairs provide comfortable accommodations, while the additional bedroom on the lower level offers flexibility for guests, a home office, a playroom or extended family and full 3 piece bathroom on the same level. The fully finished basement space provides even more possibilities to suit your family's needs. Whether you're upsizing, welcoming a growing family or simply looking for more space, this is a wonderful opportunity to put down roots in the established Mount Carmel community! This home is a detached link home. It is only connected via shared a shared wall in the garage and a shared wall below ground. It has a fully fenced private backyard and no shared walls in the home above ground.
Under contract
C$599,900
3370 Cardinal Dr, Niagara Falls, ON L2H 3A6
4beds
2baths
Townhouse
Built in ----
3,836 Square Feet Lot
$-- Zestimate®
C$--/sqft
C$-- HOA
What's special
New windowsNew roofNew flooringModern styling throughoutEye catching curb appealVersatile layoutSeparate side entrance
- 29 days
- 40
- 0
Zillow last checked:
Listing updated:
Listed by:
REVEL Realty Inc., Brokerage
Source: TRREB,MLS®#: X13881180 Originating MLS®#: Niagara Association of REALTORS
Facts & features
Interior
Bedrooms & bathrooms
- Bedrooms: 4
- Bathrooms: 2
Primary bedroom
- Level: Upper
- Dimensions: 3.91 x 3.25
Bedroom
- Level: Upper
- Dimensions: 3.12 x 2.31
Bedroom
- Level: Lower
- Dimensions: 2.67 x 4.72
Bedroom 2
- Level: Upper
- Dimensions: 3.28 x 3.05
Dining room
- Level: Main
- Dimensions: 3.89 x 2.92
Exercise room
- Level: Basement
- Dimensions: 4.78 x 6.4
Family room
- Level: Lower
- Dimensions: 4.09 x 5.69
Kitchen
- Level: Main
- Dimensions: 3.56 x 3.56
Living room
- Level: Main
- Dimensions: 3.02 x 4.7
Heating
- Forced Air, Gas
Cooling
- Central Air
Features
- Flooring: Carpet Free
- Basement: Finished
- Has fireplace: No
Interior area
- Living area range: 1100-1500 null
Property
Parking
- Total spaces: 3
- Parking features: Garage
- Has garage: Yes
Features
- Pool features: None
Lot
- Size: 3,836 Square Feet
Details
- Parcel number: 642930446
- Other equipment: Sump Pump
Construction
Type & style
- Home type: SingleFamily
- Property subtype: Townhouse
Materials
- Brick
- Foundation: Poured Concrete
- Roof: Asphalt Shingle
Utilities & green energy
- Sewer: Sewer
Community & HOA
Location
- Region: Niagara Falls
Financial & listing details
- Annual tax amount: C$3,641
- Date on market: 10/9/2026
Price history
Price history is unavailable.
Public tax history
Tax history is unavailable.
Climate risks
Neighborhood: Carmel
- C$---- bd-- ba-- sqft3368 Cardinal Dr, Niagara Falls, ON L2H3A6Off Market
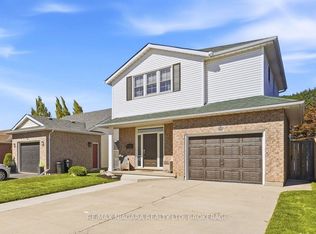
- C$688,8003 bd3 ba-- sqft7441 Trinity Ct, Niagara Falls, ON L2H3A6For Sale
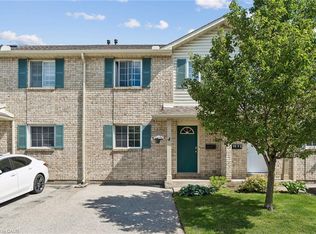
- C$499,0002 bd2 ba-- sqft7370 Monastery Dr #10, Niagara Falls, ON L2H3C4For Sale

- C$439,9003 bd2 ba1.1k sqft7470 Monastery Dr #4, Niagara Falls, ON L2H3B3For Sale
Similar homes
- C$589,0003 bd2 ba-- sqft7410 Trinity Ct, Niagara Falls, ON L2H 3A6For Sale
 MLS ID #X13817046, PROMPTON REAL ESTATE SERVICES CORP.. TRREB
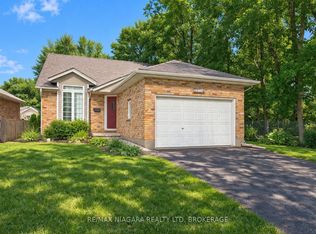
- C$649,0004 bd3 ba-- sqft3417 Michelle Ct, Niagara Falls, ON L2H 3E7For Sale
 MLS ID #X13862556, RE/MAX NIAGARA REALTY LTD, BROKERAGE. TRREB
- C$599,9003 bd2 ba-- sqft7345 Mountjoy Ct, Niagara Falls, ON L2J 3T1For Sale
 MLS ID #X13744512, ROYAL LEPAGE NRC REALTY. TRREB
- C$688,8003 bd3 ba-- sqft7441 Trinity Ct, Niagara Falls, ON L2H 3A6For SaleMLS ID #X13828128, RE/MAX NIAGARA REALTY LTD, BROKERAGE. TRREB
