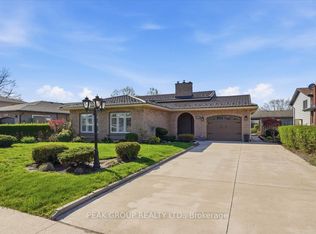
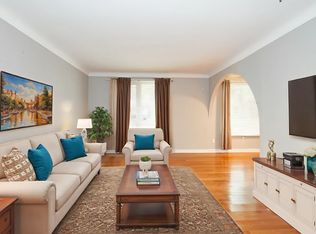
Welcome to 7385 N Dorset, Niagara Falls Where Every Day Feels Like a Vacation! This beautifully upgraded and fully renovated detached home is located in the desirable north end, near Mountain Road with easy QEW access. Situated on a generous 105 x 45 ft lot in a quiet, family-friendly circle street surrounded by mature trees and peaceful streets. Freshly renovated from top to bottom, this versatile home features 3+2 bedrooms, 2 full bathrooms, and 2 full kitchens, perfect for multi-generational living or generating additional income. The main floor offers a cozy family room with a beautiful built-in fireplace, bright open-concept kitchen with island and gas stove, 3 spacious bedrooms, brand-new flooring, modern paint, new windows and doors, and a fully renovated bathroom. The fully finished basement offers a legal second dwelling with 2 bedrooms, full kitchen, separate laundry, modern bathroom, and pot lights throughout. Perfect for family, guests, hobbies, or rental potential. Major upgrades include: new furnace & A/C, 125 AMP electrical panel, upgraded 1-inch water line, and R-60 attic insulation. Enjoy parking for 4 vehicles, a large side lawn, and plenty of space for outdoor entertaining. Close to great schools, amenities, and major routes. Whether you're looking for a family home, multi-generational setup, or investment opportunity, this turnkey property offers modern upgrades, flexible living space, and excellent potential. Homes like this on a sought-after circle street don't come around often. Don't miss it!
For sale
C$675,000
7385 N Dorset Pl, Niagara Falls, ON L2J 3T3
5beds
1,047sqft
Single Family Residence, Residential
Built in ----
4,764 Square Feet Lot
$-- Zestimate®
C$645/sqft
C$-- HOA
What's special
Surrounded by mature treesBrand-new flooringModern paintNew windows and doorsFully renovated bathroomSeparate laundryPot lights throughout
- 17 days
- 42
- 0
Zillow last checked:
Listing updated:
Listed by:
Nishant Nishant, Salesperson,
PEAK REALTY LTD.,
Ina Maican, Salesperson,
PEAK REALTY LTD.
Source: ITSO,MLS®#: 40857975Originating MLS®#: Cornerstone Association of REALTORS®
Facts & features
Interior
Bedrooms & bathrooms
- Bedrooms: 5
- Bathrooms: 2
- Full bathrooms: 2
- Main level bathrooms: 1
- Main level bedrooms: 3
Other
- Level: Main
Bedroom
- Level: Main
Bedroom
- Level: Main
Bedroom
- Level: Basement
Bedroom
- Level: Basement
Bathroom
- Features: 4-Piece
- Level: Main
Bathroom
- Features: 3-Piece
- Level: Basement
Dining room
- Level: Main
Kitchen
- Level: Main
Kitchen
- Level: Basement
Living room
- Level: Main
Recreation room
- Level: Basement
Heating
- Forced Air
Cooling
- Central Air
Appliances
- Included: Water Heater, Dishwasher, Dryer, Microwave, Refrigerator, Stove, Washer
- Laundry: Upper Level
Features
- High Speed Internet, In-Law Floorplan
- Basement: Full,Finished
- Number of fireplaces: 1
- Fireplace features: Electric
Interior area
- Total structure area: 2,025
- Total interior livable area: 1,047 sqft
- Finished area above ground: 1,047
- Finished area below ground: 978
Video & virtual tour
Property
Parking
- Total spaces: 4
- Parking features: Private Drive Double Wide
- Uncovered spaces: 4
Features
- Stories: 1
- Frontage type: North
- Frontage length: 105.77
Lot
- Size: 4,764 Square Feet
- Dimensions: 105.77 x 45.05
- Features: Urban, Ample Parking, Highway Access, Hospital, Major Highway, Park, Public Parking, Public Transit, Quiet Area, School Bus Route, Schools, Shopping Nearby
Details
- Parcel number: 642930168
- Zoning: R1D
Construction
Type & style
- Home type: SingleFamily
- Architectural style: Bungalow
- Property subtype: Single Family Residence, Residential
Materials
- Brick, Vinyl Siding
- Roof: Asphalt Shing
Condition
- 51-99 Years
- New construction: No
Utilities & green energy
- Sewer: Sewer (Municipal)
- Water: Municipal
- Utilities for property: At Lot Line-Gas, At Lot Line-Hydro, At Lot Line-Municipal Water, Cell Service, Electricity Available, Garbage/Sanitary Collection, Natural Gas Connected
Community & HOA
Community
- Security: Carbon Monoxide Detector
Location
- Region: Niagara Falls
Financial & listing details
- Price per square foot: C$645/sqft
- Annual tax amount: C$4,019
- Date on market: 8/24/2026
- Inclusions: Carbon Monoxide Detector, Dishwasher, Dryer, Microwave, Refrigerator, Stove, Washer, 2 Stoves, 2 Fridges, 2 Microwaves, 2 Dishwashers 2 Dryers, 2 Washers.
- Exclusions: Staging Items
- Electric utility on property: Yes
Price history
| Date | Event | Price |
|---|---|---|
| 8/24/2026 | Listed for sale | C$675,000C$645/sqft |
Source: ITSO #40857975 Report a problem | ||
Public tax history
Tax history is unavailable.
Climate risks
Neighborhood: Olden

Similar homes
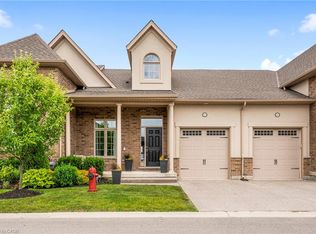
- C$579,9995 bd2 ba976 sqft6604 Locus Ave, Niagara Falls, ON L2G 4K7For Sale
 MLS ID #40861380, Tejvir Dhugga, Broker of Record, Re/Max SKYWAY REALTY INC. ITSO
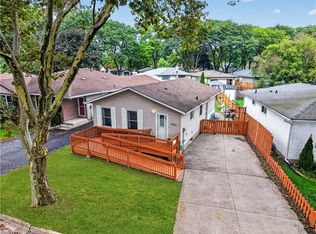
 - C$489,9004 bd2 ba918 sqft6231 Johnson Dr, Niagara Falls, ON L2J 3J6For Sale
 MLS ID #40861301, Jas Sarai, Salesperson, RE/MAX Niagara Realty Ltd.. ITSO
 - C$695,0004 bd2 ba1.3k sqft7192 Kelly Dr, Niagara Falls, ON L2H 3K1For Sale
 MLS ID #40856949, Chris Knighton, Salesperson, eXp Realty. ITSO
 - C$690,0003 bd2 ba1k sqft5701 Dorchester Rd, Niagara Falls, ON L2G 5S5For Sale
 MLS ID #40846281, Terri Chow, Salesperson, RE/MAX Escarpment Realty Inc.. ITSO
