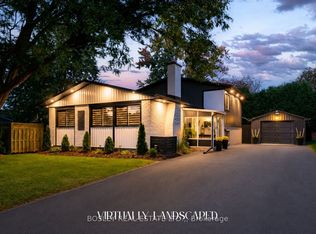
Immaculately maintained 4-level backsplit in North-end Niagara Falls in one of the most desirable family friendly neighbourhoods. With 3 beds, 2 baths, this beautiful home is move in ready, awaiting a new family to love and make memories in. The open concept main-floor is perfect for entertaining with a timeless custom kitchen, and the lower level features a recreation space with custom wet-bar any entertainer would love! Family fun is certain in this fully fenced back yard with above ground pool, landscaping, a pond, and covered patio - making this back yard the perfect place to enjoy as a family and entertain in. Well-kept appliances, a 5 year-young long-lasting metal roof, and tasteful design features inside and out showcase true pride of ownership by one owner. A separate entrance to the lower level allows additional opportunities for buyers, and attached garage provides convenience. This tree-lined neighbourhood is close to numerous schools, countless amenities, trails, parks, the highway and more. There is nothing to do in this home but move right in, and start making memories in a home and neighbourhood you can be proud to call your own.
For sale
C$749,900
7402 Westfield Dr, Niagara Falls, ON L2J 3V8
3beds
2baths
Single Family Residence
Built in ----
7,200 Square Feet Lot
$-- Zestimate®
C$--/sqft
C$-- HOA
What's special
Open concept main-floorTimeless custom kitchenAbove ground poolCovered patioWell-kept appliancesAttached garage
- 2 days |
- 13 |
- 0 |
Zillow last checked:
Listing updated:
Listed by:
PEAK GROUP REALTY LTD.
Source: TRREB,MLS®#: X13708156 Originating MLS®#: Niagara Association of REALTORS
Originating MLS®#: Niagara Association of REALTORSFacts & features
Interior
Bedrooms & bathrooms
- Bedrooms: 3
- Bathrooms: 2
Heating
- Forced Air, Gas
Cooling
- Central Air
Appliances
- Included: Bar Fridge
Features
- In-Law Capability
- Flooring: Carpet Free
- Basement: Finished with Walk-Out,Separate Entrance
- Has fireplace: Yes
- Fireplace features: Recreation Room, Natural Gas, Electric, Family Room
Interior area
- Living area range: 1100-1500 null
Property
Parking
- Total spaces: 5
- Parking features: Garage
- Has garage: Yes
Features
- Patio & porch: Porch, Patio
- Exterior features: Landscaped, Lighting, Privacy, Private Pond
- Has private pool: Yes
- Pool features: Above Ground
Lot
- Size: 7,200 Square Feet
- Features: Fenced Yard, Golf, Park, School, School Bus Route, Public Transit
Details
- Additional structures: Shed
- Parcel number: 642930115
Construction
Type & style
- Home type: SingleFamily
- Property subtype: Single Family Residence
Materials
- Brick, Vinyl Siding
- Foundation: Concrete
- Roof: Metal
Utilities & green energy
- Sewer: Sewer
Community & HOA
Location
- Region: Niagara Falls
Financial & listing details
- Annual tax amount: C$4,497
- Date on market: 8/24/2026
Price history
Price history is unavailable.
Public tax history
Tax history is unavailable.
Climate risks
Neighborhood: Olden
Nearby schools
GreatSchools rating
- 4/10Maple Avenue SchoolGrades: PK-6Distance: 3.6 mi
- 3/10Gaskill Preparatory SchoolGrades: 7-8Distance: 5.2 mi
- 3/10Niagara Falls High SchoolGrades: 9-12Distance: 5.8 mi
- C$675,0005 bd2 ba1k sqft7385 N Dorset Pl, Niagara Falls, ON L2J3T3For Sale

- C$--4 bd1 ba-- sqft7306 Westfield Dr, Niagara Falls, ON L2J3V8Off Market
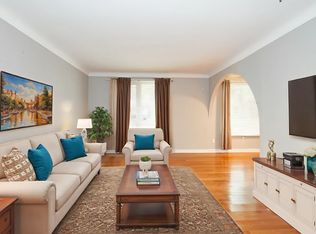
- C$719,9003 bd3 ba1.2k sqft3232 Montrose Rd #61, Niagara Falls, ON L2H0E8Sold
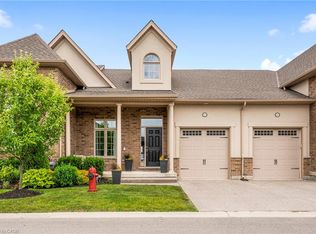
- C$949,0004 bd2 ba-- sqft7361 Harte Cir, Niagara Falls, ON L2J3S4For Sale

- C$949,0004 bd2 ba1.5k sqft7361 Harte Cul De Bay, Niagara Falls, ON L2J3S4For Sale
- C$3,0002 bd2 ba-- sqft3232 Montrose Rd #63, Niagara Falls, ON L2H0E8For Rent
- C$3,5954 bd2 ba2.5k sqft3090 Montrose Rd, Niagara Falls, ON L2H0K3For Rent
- C$---- bd-- ba-- sqft7248 Casey St, Niagara Falls, ON L2J3R2Off Market
Similar homes
- C$675,0005 bd2 ba1k sqft7385 N Dorset Pl, Niagara Falls, ON L2J 3T3For SaleMLS ID #40857975, Nishant Nishant, Salesperson, PEAK REALTY LTD.. ITSO
- C$643,0004 bd2 ba-- sqft7142 Rosseau Pl, Niagara Falls, ON L2J 3V2For Sale
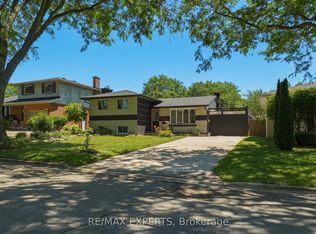 MLS ID #X13707698, RE/MAX EXPERTS. TRREB
 - C$669,0003 bd2 ba-- sqft4480 Queensway Gdns, Niagara Falls, ON L2E 6P7For Sale
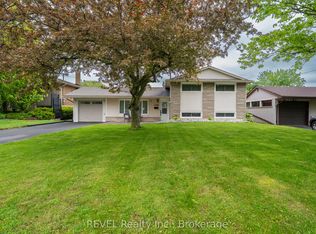 MLS ID #X13709710, REVEL Realty Inc., Brokerage. TRREB
 - C$769,9005 bd2 ba-- sqft4148 Dorchester Rd, Niagara Falls, ON L2E 6N2For Sale
 MLS ID #X13709888, BOSLEY REAL ESTATE LTD.,. TRREB
 - C$829,9003 bd3 ba1.5k sqft2182 Stonehaven Ave, Niagara Falls, ON L2J 4K2For SaleMLS ID #40857074, Chris Lewis, Salesperson, Coldwell Banker Southwest Realty. ITSO
- C$749,9004 bd2 ba-- sqft6998 Glengowan Cres, Niagara Falls, ON L2J 3R8For SaleMLS ID #X13564898, ICI SOURCE REAL ASSET SERVICES INC.. TRREB
- C$729,0003 bd3 ba-- sqft7362 S Woodgate St, Niagara Falls, ON L2J 3Z6For SaleMLS ID #X13591572, RE/MAX DYNAMICS REALTY. TRREB
- C$769,9003 bd2 ba-- sqft6410 Sherwood Rd, Niagara Falls, ON L2E 5M1For SaleMLS ID #X13681630, REALTY EXECUTIVES PLUS LTD, BROKERAGE. TRREB
- C$739,9004 bd3 ba-- sqft7505 Nadia Ct, Niagara Falls, ON L2J 4K6For SaleMLS ID #X13459984, RIGHT AT HOME REALTY INC.. TRREB
- C$759,9003 bd2 ba-- sqft3799 Windermere Rd, Niagara Falls, ON L2J 2Y4For SaleMLS ID #X13612916, PEAK GROUP REALTY LTD.. TRREB
- C$739,0006 bd2 ba-- sqft5863 Churchs Ln, Niagara Falls, ON L2J 1Y9For SaleMLS ID #X13686646, RIGHT AT HOME REALTY INC.. TRREB
- C$799,9004 bd2 ba-- sqft4123 Dorchester Rd, Niagara Falls, ON L2E 6N1For SaleMLS ID #X13674088, REVEL Realty Inc., Brokerage. TRREB
- C$649,9003 bd2 ba-- sqft2791 Neptune Cres, Niagara Falls, ON L2J 3X4For SaleMLS ID #X13686910, REVEL Realty Inc., Brokerage. TRREB
- C$824,9004 bd2 ba-- sqft3510 Yale Cres, Niagara Falls, ON L2J 3C5For SaleMLS ID #X13560130, EXP REALTY. TRREB
- C$699,0004 bd2 ba-- sqft7056 Harriman St, Niagara Falls, ON L2J 3S2For SaleMLS ID #X13522674, SUTTON GROUP-ADMIRAL REALTY INC.. TRREB
- C$799,0004 bd3 ba1.2k sqft3533 Dorchester Rd, Niagara Falls, ON L2J 3A4For SaleMLS ID #40834071, Rob Golfi, Salesperson, RE/MAX Escarpment Golfi Realty Inc.. ITSO
- C$650,0003 bd2 ba-- sqft7725 Swan St, Niagara Falls, ON L2H 2P7For SaleMLS ID #X13687946, RE/MAX NIAGARA REALTY LTD, BROKERAGE. TRREB
- C$639,9005 bd2 ba-- sqft4443 Dorchester Rd, Niagara Falls, ON L2E 6N5For SaleMLS ID #X13700612, NEWGEN REALTY EXPERTS. TRREB
- C$849,9003 bd4 ba-- sqft7874 Bishop Ave, Niagara Falls, ON L2H 3C6For SaleMLS ID #X12784940, RE/MAX NIAGARA REALTY LTD, BROKERAGE. TRREB
- C$739,9004 bd3 ba-- sqft7710 Vincent St W, Niagara Falls, ON L2H 3B8For SaleMLS ID #X13550246, RE/MAX NIAGARA REALTY LTD, BROKERAGE. TRREB
