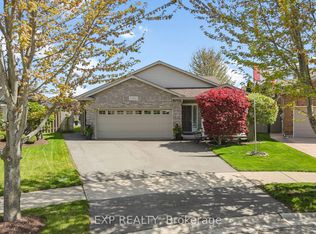
Welcome to 3510 Yale Crescent, a beautifully maintained sidesplit tucked away on a quiet crescent in the highly sought-after Rolling Acres community. Set on a mature, oversized lot with manicured landscaping and timeless curb appeal, this home offers the perfect blend of comfort, space and versatility. Inside, you're welcomed by a bright and inviting main living area, featuring large windows that fill the space with natural light and warm hardwood flooring that carries throughout. The functional split-level design offers a seamless flow between living, dining and kitchen spaces, creating an ideal setting for both everyday living and entertaining. The kitchen is well-appointed with ample cabinetry, generous prep space and a clear view of the backyard, while the adjacent dining area offers the perfect place to gather with family and friends. Sliding patio doors provide easy access to the backyard, creating a natural extension of your living space. What truly sets this home apart is the full private in-law suite, thoughtfully designed with its own separate entrance. Complete with a dedicated living area, kitchen, bedroom and bathroom, this space is ideal for multi-generational living, guests or added income potential, offering flexibility without compromising privacy. The lower level provides additional finished living space, perfect for a family room, home office or play area. Step outside to a private backyard retreat, featuring a spacious deck with a covered gazebo, perfect for summer evenings, entertaining or simply unwinding. The fully fenced yard offers plenty of green space, along with a shed and mature trees for added privacy. With a carport, ample parking and a location close to parks, schools, shopping, everyday amenities and highway access, this is a home that truly checks all the boxes. Your next chapter starts here. Book your showing today!
For sale
C$824,900
3510 Yale Cres, Niagara Falls, ON L2J 3C5
4beds
2baths
Single Family Residence
Built in ----
9,360 Square Feet Lot
$-- Zestimate®
C$--/sqft
C$-- HOA
What's special
Beautifully maintained sidesplitQuiet crescentMature oversized lotManicured landscapingTimeless curb appealFunctional split-level designPrivate backyard retreat
- 58 days
- 9
- 0
Zillow last checked:
Listing updated:
Listed by:
EXP REALTY
Source: TRREB,MLS®#: X13560130 Originating MLS®#: Niagara Association of REALTORS
Originating MLS®#: Niagara Association of REALTORSFacts & features
Interior
Bedrooms & bathrooms
- Bedrooms: 4
- Bathrooms: 2
Bedroom 2
- Level: Upper
- Dimensions: 2.49 x 4.48
Bathroom
- Level: Lower
- Dimensions: 2.22 x 2.9
Family room
- Level: Basement
- Dimensions: 7.21 x 3.74
Heating
- Forced Air, Gas
Cooling
- Central Air
Features
- In-Law Suite
- Flooring: Accessory Apartment
- Basement: Full,Finished,Separate Entrance
- Has fireplace: No
Interior area
- Living area range: 1500-2000 null
Property
Parking
- Total spaces: 5
- Parking features: Carport
- Has carport: Yes
Features
- Patio & porch: Deck
- Pool features: None
Lot
- Size: 9,360 Square Feet
- Features: Golf, Public Transit, Park, School, Cul de Sac/Dead End, Fenced Yard
Details
- Additional structures: Shed, Fence - Full
- Parcel number: 642910117
Construction
Type & style
- Home type: SingleFamily
- Property subtype: Single Family Residence
Materials
- Brick, Stone
- Foundation: Block
- Roof: Asphalt Shingle
Utilities & green energy
- Sewer: Sewer
Community & HOA
Location
- Region: Niagara Falls
Financial & listing details
- Annual tax amount: C$4,354
- Date on market: 7/14/2026
Price history
Price history is unavailable.
Public tax history
Tax history is unavailable.
Climate risks
Neighborhood: Olden

Similar homes
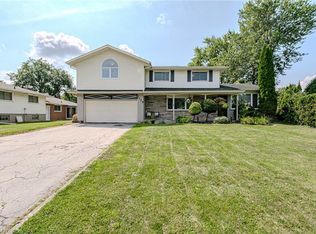
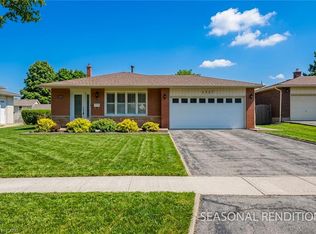
- C$799,9004 bd2 ba-- sqft4123 Dorchester Rd, Niagara Falls, ON L2E 6N1For Sale
 MLS ID #X13674088, REVEL Realty Inc., Brokerage. TRREB
 - C$875,0004 bd2 ba-- sqft3460 Garner Rd, Niagara Falls, ON L2H 0S3For Sale
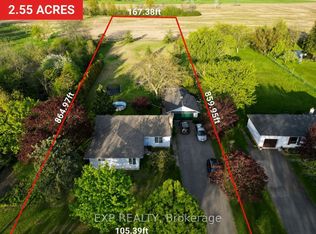 MLS ID #X13436942, EXP REALTY. TRREB
 - C$643,0004 bd2 ba-- sqft7142 Rosseau Pl, Niagara Falls, ON L2J 3V2For Sale
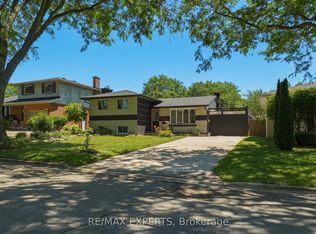 MLS ID #X13707698, RE/MAX EXPERTS. TRREB
 - C$849,9004 bd2 ba-- sqft7090 Julie Dr, Niagara Falls, ON L2H 3L4For Sale
 MLS ID #X13612396, EXP REALTY. TRREB
