Welcome to 7090 Julie Drive, a beautifully curated home nestled in the highly sought-after Forestview neighbourhood of Niagara Falls. Set on a spacious pie-shaped lot and surrounded by mature landscaping, this exceptional 4-level backsplit offers a seamless blend of comfort, style and refined living. From the moment you step inside, you're welcomed by a bright, open-concept main level where natural light pours through and effortlessly connects the living, dining and kitchen spaces. At the heart of the home, the stunning kitchen is designed for both everyday living and entertaining, featuring stone countertops, an expansive 10+ foot island and generous storage, the perfect place to gather with family and friends. Upstairs, the private bedroom level offers a peaceful retreat with a beautifully updated bathroom showcasing porcelain tile, a stone shower floor and premium Riobel fixtures, creating a spa-like experience at home. The lower level provides the space to unwind in a warm and inviting family room, complete with a gas fireplace and custom-built bar, an ideal setting for cozy evenings or hosting guests. An additional bedroom and full bathroom provide flexibility for growing families or visiting guests. The basement offers added versatility with a separate entrance from the garage, a cold cellar and a rough-in for a future bathroom, presenting excellent potential for expanded living space. Step outside to your own private backyard oasis, thoughtfully designed with a two-tier concrete patio, natural gas hookup and a spacious 12x12 shed. Whether you're entertaining under the stars or enjoying a quiet morning coffee, this beautifully landscaped space offers a true sense of retreat. Perfectly located just minutes from highway access, top-rated schools, community centre, Costco and everyday amenities, this home combines location, lifestyle and thoughtful design in one of Niagara's most desirable neighbourhoods. Book your showing today!
For sale
C$849,900
7090 Julie Dr, Niagara Falls, ON L2H 3L4
4beds
2baths
Single Family Residence
Built in ----
3,739 Square Feet Lot
$-- Zestimate®
C$--/sqft
C$-- HOA
What's special
Spacious pie-shaped lotSurrounded by mature landscapingBright open-concept main levelNatural light pours throughStunning kitchenStone countertopsGenerous storage
- 19 hours |
- 2 |
- 0 |
Zillow last checked:
Listing updated:
Listed by:
EXP REALTY
Source: TRREB,MLS®#: X13612396 Originating MLS®#: Niagara Association of REALTORS
Originating MLS®#: Niagara Association of REALTORSFacts & features
Interior
Bedrooms & bathrooms
- Bedrooms: 4
- Bathrooms: 2
Primary bedroom
- Level: Second
- Dimensions: 3.54 x 4.07
Bedroom 2
- Level: Second
- Dimensions: 3.15 x 2.88
Bedroom 3
- Level: Second
- Dimensions: 3.14 x 3.08
Bedroom 4
- Level: Lower
- Dimensions: 3.17 x 3.68
Bathroom
- Level: Lower
- Dimensions: 2.95 x 2.47
Bathroom
- Level: Second
- Dimensions: 2.95 x 2.85
Dining room
- Level: Main
- Dimensions: 5.49 x 3.78
Family room
- Level: Lower
- Dimensions: 6.33 x 5.13
Foyer
- Level: Main
- Dimensions: 1.55 x 1.57
Kitchen
- Level: Main
- Dimensions: 6.74 x 3.64
Living room
- Level: Main
- Dimensions: 4.66 x 4.73
Other
- Level: Lower
- Dimensions: 3.15 x 1.7
Heating
- Forced Air, Gas
Cooling
- Central Air
Appliances
- Included: Bar Fridge
Features
- Central Vacuum, Rough-In Bath, Storage
- Basement: Full
- Has fireplace: Yes
- Fireplace features: Family Room, Natural Gas
Interior area
- Living area range: 1500-2000 null
Property
Parking
- Total spaces: 6
- Parking features: Private Double, Garage Door Opener
- Has garage: Yes
Features
- Patio & porch: Patio, Porch
- Exterior features: Landscaped
- Pool features: None
Lot
- Size: 3,739 Square Feet
- Features: Golf, Hospital, Public Transit, Rec./Commun.Centre, School, Fenced Yard, Pie Shaped Lot
Details
- Additional structures: Shed, Fence - Full, Gazebo
- Parcel number: 642640468
- Other equipment: Sump Pump
Construction
Type & style
- Home type: SingleFamily
- Property subtype: Single Family Residence
Materials
- Brick, Vinyl Siding
- Foundation: Poured Concrete
- Roof: Shingle
Utilities & green energy
- Sewer: Sewer
Community & HOA
Location
- Region: Niagara Falls
Financial & listing details
- Annual tax amount: C$6,206
- Date on market: 7/28/2026
EXP REALTY
EXP REALTY
By pressing Contact Agent, you agree that the real estate professional identified above may call/text you about your search, which may involve use of automated means and pre-recorded/artificial voices. You don't need to consent as a condition of buying any property, goods, or services. Message/data rates may apply. You also agree to our Terms of Use. Zillow does not endorse any real estate professionals. We may share information about your recent and future site activity with your agent to help them understand what you're looking for in a home.
Price history
Price history is unavailable.
Public tax history
Tax history is unavailable.
Climate risks
Neighborhood: Garner
Nearby schools
GreatSchools rating
- 4/10Harry F Abate Elementary SchoolGrades: 2-6Distance: 5 mi
- 3/10Gaskill Preparatory SchoolGrades: 7-8Distance: 5.9 mi
- 3/10Niagara Falls High SchoolGrades: 9-12Distance: 6.8 mi
- C$2,4003 bd2 ba-- sqft7153 Kelly Dr, Niagara Falls, ON L2H3K1For Rent

- C$795,0005 bd2 ba1.3k sqft7032 Kelly Dr, Niagara Falls, ON L2H3J9For Sale
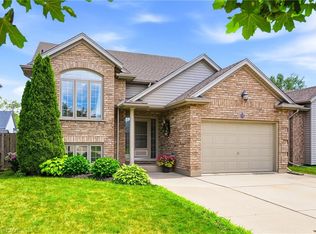
- C$724,9004 bd2 ba1.3k sqft7192 Kelly Dr, Niagara Falls, ON L2H3K1For Sale
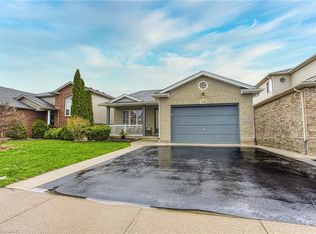
- C$---- bd-- ba-- sqft6992 Julie Dr, Niagara Falls, ON L2H3L5Off Market
- C$789,9004 bd4 ba-- sqft7009 Kalar Rd, Niagara Falls, ON L2H3J6For Sale
- C$879,0004 bd2 ba2.1k sqft7109 Parkside Rd, Niagara Falls, ON L2H3L6For Sale
- C$--4 bd2 ba-- sqft6975 Kelly Dr, Niagara Falls, ON L2H3J8Off Market
- C$2,6003 bd4 ba-- sqft7353 Marvel Dr, Niagara Falls, ON L2H3K1For Rent
Similar homes
- C$850,0004 bd3 ba-- sqft8736 Angie Dr, Niagara Falls, ON L2H 0H9For Sale
 MLS ID #X13593150, EXP REALTY. TRREB
 - C$795,0005 bd2 ba1.3k sqft7032 Kelly Dr, Niagara Falls, ON L2H 3J9For SaleMLS ID #40848335, Jerry Hendriks, Broker of Record, RE/MAX Hendriks Team Realty. ITSO
- C$699,9003 bd4 ba1.7k sqft8435 Kelsey Cres, Niagara Falls, ON L2H 0E6For Sale
 MLS ID #40851089, Jessica Magill, Salesperson, SOLID ROCK REALTY. ITSO
 - C$824,9004 bd2 ba-- sqft3510 Yale Cres, Niagara Falls, ON L2J 3C5For Sale
 MLS ID #X13560130, EXP REALTY. TRREB
 - C$849,9995 bd3 ba-- sqft8493 Glavcic Dr, Niagara Falls, ON L2H 0B5For SaleMLS ID #X13453404, RE/MAX REAL ESTATE CENTRE INC.. TRREB
- C$659,9993 bd2 ba-- sqft4333 Southerland Ct, Niagara Falls, ON L2G 7W4For SaleMLS ID #X13613920, BOLDT REALTY INC., BROKERAGE. TRREB
- C$799,9003 bd3 ba-- sqft9001 Tristar Cres, Niagara Falls, ON L2G 0E6For SaleMLS ID #X13566334, EXP REALTY. TRREB
- C$919,9004 bd3 ba-- sqft6440 Saint Michael Ave, Niagara Falls, ON L2H 0C5For SaleMLS ID #X13087646, REVEL Realty Inc., Brokerage. TRREB
- C$998,0004 bd2 ba-- sqft3460 Garner Rd, Niagara Falls, ON L2H 0S3For SaleMLS ID #X13436942, EXP REALTY. TRREB
- C$849,9005 bd3 ba-- sqft129 Wellbrook Blvd, Welland, ON L3C 7M8For SaleMLS ID #X13615140, RE/MAX NIAGARA REALTY LTD, BROKERAGE. TRREB
- C$949,0005 bd4 ba-- sqft5783 Jake Cres, Niagara Falls, ON L2H 0G3For SaleMLS ID #X13170402, EXP REALTY. TRREB
- C$780,0004 bd2 ba-- sqft7623 Chorozy St, Niagara Falls, ON L2H 2P1For SaleMLS ID #X12817320, EXP REALTY. TRREB
- C$699,9004 bd3 ba-- sqft65 Ever Sweet Way, Thorold, ON L2V 0K8For SaleMLS ID #X13583590, EXP REALTY. TRREB
- C$639,9003 bd2 ba-- sqft7876 Charnwood Ave, Niagara Falls, ON L2H 3E2For SaleMLS ID #X13541764, PEAK GROUP REALTY LTD.. TRREB
- C$759,9004 bd3 ba-- sqft7505 Nadia Ct, Niagara Falls, ON L2J 4K6For SaleMLS ID #X13459984, RIGHT AT HOME REALTY INC.. TRREB
- C$679,0003 bd3 ba-- sqft8679 Dogwood Cres, Niagara Falls, ON L2H 0K9For SaleMLS ID #X13487076, EXP REALTY. TRREB
- C$849,0004 bd4 ba-- sqft210 Morton St, Thorold, ON L2V 1C7For SaleMLS ID #X12444205, EXP REALTY. TRREB
- C$924,9004 bd3 ba-- sqft14 Venture Way, Thorold, ON L2V 0G9For SaleMLS ID #X13175364, EXP REALTY. TRREB
- C$624,9004 bd2 ba-- sqft2881 Olden Ave, Niagara Falls, ON L2J 3Y9For SaleMLS ID #X13479604, EXP REALTY. TRREB
- C$629,0004 bd3 ba-- sqft7430 Alex Ave, Niagara Falls, ON L2G 7V1For SaleMLS ID #X13470292, EXP REALTY. TRREB
