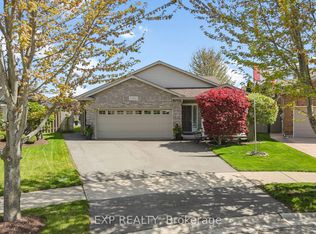
Welcome to 210 Morton Street - a modern 3+1 bedroom, 3.5 bathroom home designed with style, function, and versatility in mind. From the curb, the mix of stone and vinyl facades, covered front porch, and double-car garage set the tone for what's inside. Step into the open-concept main floor where an oak staircase makes a striking first impression. Upgraded engineered hardwood runs throughout, tying together the dining and great room spaces with the high-end custom kitchen. Here you'll find quartz countertops, a separate island, and plenty of room to cook, entertain, and gather. Upstairs, the primary suite is a retreat of its own with a walk-in closet and spa-like ensuite featuring a glass and tile shower, freestanding tub, and double vanity. Two additional bedrooms share an upgraded bathroom, while an upper-level laundry adds everyday convenience. The lower level extends the home's appeal with a self-contained in-law suite. Complete with its own entry, kitchenette, laundry, and a separate side door, it's a great setup for multi-generational living or generating extra income. Less than 2 years old, this home is truly move-in ready. With low-maintenance landscaping and a central Thorold location, you'll have quick access to St. Catharines, Niagara Falls, and Welland. Whether you're looking to upsize, accommodate extended family, or ease your mortgage with a rental option, 210 Morton Street delivers it all with modern finishes, smart design, and a flexible layout.
For sale
C$849,000
210 Morton St, Thorold, ON L2V 1C7
4beds
4baths
Single Family Residence
Built in ----
3,600 Square Feet Lot
$-- Zestimate®
C$--/sqft
C$-- HOA
What's special
Covered front porchOpen-concept main floorOak staircaseEngineered hardwoodCustom kitchenQuartz countertopsPrimary suite
- 322 days |
- 6 |
- 3 |
Zillow last checked:
Listing updated:
Listed by:
EXP REALTY
Source: TRREB,MLS®#: X12444205 Originating MLS®#: Niagara Association of REALTORS
Originating MLS®#: Niagara Association of REALTORSFacts & features
Interior
Bedrooms & bathrooms
- Bedrooms: 4
- Bathrooms: 4
Primary bedroom
- Level: Second
- Dimensions: 4.27 x 4.95
Bedroom
- Level: Second
- Dimensions: 3.2 x 3.63
Bedroom
- Level: Second
- Dimensions: 4.14 x 3.63
Bedroom
- Level: Basement
- Dimensions: 3.94 x 3.86
Bathroom
- Level: Basement
- Dimensions: 3 x 2.75
Bathroom
- Level: Main
- Dimensions: 2.25 x 2.25
Bathroom
- Level: Second
- Dimensions: 3.6 x 2.75
Dining room
- Level: Main
- Dimensions: 3.05 x 4.32
Kitchen
- Level: Main
- Dimensions: 3.63 x 4.32
Laundry
- Level: Second
- Dimensions: 1.02 x 2.01
Living room
- Level: Main
- Dimensions: 5.87 x 4.9
Other
- Level: Basement
- Dimensions: 6.25 x 5
Other
- Level: Second
- Dimensions: 1.98 x 4.85
Utility room
- Level: Basement
- Dimensions: 2.39 x 5.49
Heating
- Forced Air, Gas
Cooling
- Central Air
Features
- Flooring: Accessory Apartment
- Basement: Separate Entrance,Finished
- Has fireplace: No
Interior area
- Living area range: 1500-2000 null
Video & virtual tour
Property
Parking
- Total spaces: 6
- Parking features: Private Double
- Has garage: Yes
Features
- Stories: 2
- Pool features: None
- Waterfront features: None
Lot
- Size: 3,600 Square Feet
Details
- Parcel number: 640560584
- Other equipment: Air Exchanger
Construction
Type & style
- Home type: SingleFamily
- Property subtype: Single Family Residence
- Attached to another structure: Yes
Materials
- Stone, Vinyl Siding
- Foundation: Poured Concrete
- Roof: Asphalt Shingle
Utilities & green energy
- Sewer: Sewer
Community & HOA
Community
- Security: Carbon Monoxide Detector(s), Smoke Detector(s)
Location
- Region: Thorold
Financial & listing details
- Annual tax amount: C$1
- Date on market: 10/3/2025
Price history
Price history is unavailable.
Public tax history
Tax history is unavailable.
Climate risks
Neighborhood: L2V
Nearby schools
GreatSchools rating
- 4/10Harry F Abate Elementary SchoolGrades: 2-6Distance: 7.3 mi
- 3/10Gaskill Preparatory SchoolGrades: 7-8Distance: 8.5 mi
- 3/10Niagara Falls High SchoolGrades: 9-12Distance: 9.3 mi
- C$479,0003 bd2 ba1.1k sqft211 Morton St S, Thorold, ON L2V1C8For Sale

- C$---- bd-- ba-- sqft201 Ontario St, Thorold, ON L2V1E3Off Market
- C$---- bd-- ba-- sqft222 Morton St, Thorold, ON L2V1C7Off Market
- C$599,0003 bd2 ba-- sqft152 Mary St, Thorold, ON L2V1J5For Sale

- C$1,8002 bd1 ba-- sqft195 Pilkington St, Thorold, ON L2V0N5For Rent
- C$799,0004 bd4 ba-- sqft219 Taylor St, Thorold, ON L2V1C2For Sale
- C$399,9003 bd2 ba-- sqft142 Clara St, Thorold, ON L2V1K3For Sale
- C$---- bd-- ba-- sqft120 Ontario St, Thorold, ON L2V1E2Off Market
Similar homes
- C$819,9004 bd3 ba-- sqft8736 Angie Dr, Niagara Falls, ON L2H 0H9For Sale
 MLS ID #X13686642, EXP REALTY. TRREB
 - C$899,0005 bd4 ba-- sqft5783 Jake Cres, Niagara Falls, ON L2H 0G3For Sale
 MLS ID #X13682154, EXP REALTY. TRREB
 - C$849,9004 bd2 ba-- sqft7090 Julie Dr, Niagara Falls, ON L2H 3L4For Sale
 MLS ID #X13612396, EXP REALTY. TRREB
 - C$875,0004 bd2 ba-- sqft3460 Garner Rd, Niagara Falls, ON L2H 0S3For Sale
 MLS ID #X13436942, EXP REALTY. TRREB
 - C$749,0005 bd2 ba1.3k sqft7032 Kelly Dr, Niagara Falls, ON L2H 3J9For SaleMLS ID #40857154, Jerry Hendriks, Broker of Record, RE/MAX Hendriks Team Realty. ITSO
- C$824,9004 bd2 ba-- sqft3510 Yale Cres, Niagara Falls, ON L2J 3C5For SaleMLS ID #X13560130, EXP REALTY. TRREB
- C$699,9004 bd3 ba-- sqft65 Ever Sweet Way, Thorold, ON L2V 0K8For SaleMLS ID #X13583590, EXP REALTY. TRREB
- C$899,9005 bd4 ba-- sqft6560 Saint Michael Ave, Niagara Falls, ON L2H 0C6For SaleMLS ID #X13643622, EXP REALTY. TRREB
- C$769,9004 bd3 ba-- sqft12 Selection Hts, Thorold, ON L2V 0P3For SaleMLS ID #X13420724, RE/MAX EXCELLENCE REAL ESTATE. TRREB
- C$949,0004 bd3 ba-- sqft40 Ivy Cres, Thorold, ON L2V 0J9For SaleMLS ID #X13468952, REVEL Realty Inc., Brokerage. TRREB
- C$799,0003 bd3 ba-- sqft26 Welstead Dr, Saint Catharines, ON L2S 4B4For SaleMLS ID #X13658660, EXP REALTY. TRREB
- C$849,0002 bd2 ba-- sqft8889 Angie Dr, Niagara Falls, ON L2L 2L2New ConstructionMLS ID #X13650676, EXP REALTY. TRREB
- C$899,9005 bd4 ba-- sqft18 Briarwood Dr, Saint Catharines, ON L2S 4A7For SaleMLS ID #X13641162, EXP REALTY. TRREB
- C$799,9003 bd3 ba-- sqft37 McFarland St, Thorold, ON L2V 0E5For SaleMLS ID #X13616348, EXP REALTY. TRREB
- C$729,9003 bd2 ba-- sqft43 Thorold Ave, Thorold, ON L0S 1K0For SaleMLS ID #X13537270, EXP REALTY. TRREB
- C$780,0004 bd2 ba-- sqft7623 Chorozy St, Niagara Falls, ON L2H 2P1For SaleMLS ID #X12817320, EXP REALTY. TRREB
- C$949,0004 bd4 ba-- sqft55 Foresthill Cres, Pelham, ON L0S 1E1For SaleMLS ID #X13626208, EXP REALTY. TRREB
- C$514,9004 bd2 ba-- sqft5028 Gage Ct, Niagara Falls, ON L2E 7B5For SaleMLS ID #X13696988, EXP REALTY. TRREB
- C$889,0004 bd3 ba-- sqft62 Andrew Ln, Thorold, ON L2V 0E4For SaleMLS ID #X13647844, EXP REALTY. TRREB
- C$749,9004 bd2 ba-- sqft1373 Orchard Ave, Fort Erie, ON L2A 3E5For SaleMLS ID #X13690786, EXP REALTY. TRREB
