Quality craftsmanship, timeless design and meticulous pride of ownership come together in this beautifully maintained Rinaldi-built 2-storey home, nestled on one of Merritt Meadows' most desirable streets. Truly move-in ready, this exceptional home offers 3 bedrooms, 2.5 bathrooms, a finished basement, attached double-car garage and a thoughtfully designed layout that's perfect for everyday family living. Vaulted ceilings draw your eye upward, while the elegant electric fireplace, framed by a full-height stone surround, anchors the living room with warmth and style. Hardwood and tile flooring flow throughout the main level, while the convenient main-floor laundry provides direct access to the backyard. The bright living area also walks out to a low-maintenance composite deck, making indoor-outdoor living effortless. Step outside to a fully fenced backyard that has been lovingly landscaped over the years into a true gardener's paradise. Mature gardens, exceptional privacy and beautifully curated outdoor spaces create the perfect setting for relaxing, entertaining or simply enjoying your own peaceful retreat. A concrete driveway, quality finishes throughout and the enduring craftsmanship that Rinaldi is known for further distinguish this exceptional home. Ideally located just minutes from the Seaway Mall, schools, parks, restaurants and convenient Highway 406 access, you'll enjoy the perfect balance of peaceful neighbourhood living and everyday convenience. Immaculately maintained and built to stand the test of time, this is the kind of home buyers wait for.
For sale
C$799,900
37 McFarland St, Thorold, ON L2V 0E5
3beds
3baths
Single Family Residence
Built in ----
4,794 Square Feet Lot
$-- Zestimate®
C$--/sqft
C$-- HOA
What's special
- 3 days |
- 8 |
- 0 |
Zillow last checked:
Listing updated:
Listed by:
EXP REALTY
Source: TRREB,MLS®#: X13616348 Originating MLS®#: Niagara Association of REALTORS
Originating MLS®#: Niagara Association of REALTORSFacts & features
Interior
Bedrooms & bathrooms
- Bedrooms: 3
- Bathrooms: 3
Primary bedroom
- Level: Second
- Dimensions: 3.88 x 4.88
Bedroom
- Level: Second
- Dimensions: 3.05 x 3.71
Bedroom
- Level: Second
- Dimensions: 3.35 x 3.68
Bathroom
- Level: Main
- Dimensions: 1.83 x 1.37
Bathroom
- Level: Second
- Dimensions: 3.56 x 1.55
Bathroom
- Level: Basement
- Dimensions: 2.16 x 1.7
Dining room
- Level: Main
- Dimensions: 3.43 x 2.97
Kitchen
- Level: Main
- Dimensions: 3.23 x 2.84
Laundry
- Level: Main
- Dimensions: 2.01 x 2.87
Living room
- Level: Main
- Dimensions: 4.11 x 4.85
Loft
- Level: Second
- Dimensions: 3.08 x 1
Recreation
- Level: Basement
- Dimensions: 6.22 x 4.67
Utility room
- Level: Basement
- Dimensions: 4.62 x 2.74
Heating
- Forced Air, Gas
Cooling
- Central Air
Features
- Storage
- Basement: Full,Finished
- Has fireplace: Yes
- Fireplace features: Electric, Living Room
Interior area
- Living area range: 1500-2000 null
Video & virtual tour
Property
Parking
- Total spaces: 5
- Parking features: Private Double
- Has garage: Yes
Features
- Stories: 2
- Patio & porch: Deck
- Exterior features: Landscaped
- Pool features: None
Lot
- Size: 4,794 Square Feet
- Features: Park, School, School Bus Route, Public Transit, Fenced Yard
Details
- Additional structures: Fence - Full
- Parcel number: 644250544
- Other equipment: Sump Pump
Construction
Type & style
- Home type: SingleFamily
- Property subtype: Single Family Residence
Materials
- Stone, Vinyl Siding
- Foundation: Poured Concrete
- Roof: Asphalt Shingle
Utilities & green energy
- Sewer: Sewer
Community & HOA
Location
- Region: Thorold
Financial & listing details
- Annual tax amount: C$5,626
- Date on market: 7/29/2026
EXP REALTY
EXP REALTY
By pressing Contact Agent, you agree that the real estate professional identified above may call/text you about your search, which may involve use of automated means and pre-recorded/artificial voices. You don't need to consent as a condition of buying any property, goods, or services. Message/data rates may apply. You also agree to our Terms of Use. Zillow does not endorse any real estate professionals. We may share information about your recent and future site activity with your agent to help them understand what you're looking for in a home.
Price history
Price history is unavailable.
Public tax history
Tax history is unavailable.
Climate risks
Neighborhood: L2V
Nearby schools
GreatSchools rating
- 4/10Harry F Abate Elementary SchoolGrades: 2-6Distance: 10.9 mi
- 3/10Gaskill Preparatory SchoolGrades: 7-8Distance: 11.8 mi
- 3/10Niagara Falls High SchoolGrades: 9-12Distance: 12.7 mi
- C$705,0002 bd2 ba1.3k sqft51 Campbell St, Thorold, ON L2V0E5Sold
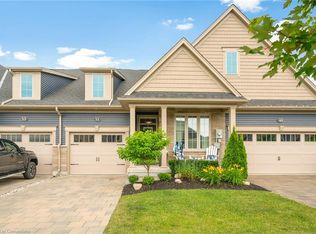
- C$699,9002 bd3 ba1.2k sqft50 Andrew Ln, Thorold, ON L2V0E4Sold
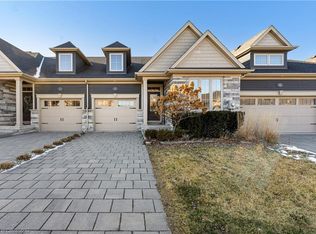
- C$--2 bd3 ba1.4k sqft73 Andrew Ln, Thorold, ON L2V0E4Off Market
- C$960,0003 bd3 ba1.6k sqft35 Secord St, Thorold, ON L2V0E6Sold
- C$599,9004 bd4 ba-- sqft45 Wilkerson St, Thorold, ON L2V0G4For Sale
- C$557,0003 bd3 ba1.3k sqft53 Wilkerson St, Thorold, ON L2V0G4Sold
- C$--3 bd2 ba-- sqft49 Wilkerson St, Thorold, ON L2V0G4Off Market
- C$874,0004 bd3 ba2.6k sqft90 Days Ave, Thorold, ON L2V0E6Sold
Similar homes
- C$774,9004 bd3 ba-- sqft29 Bergenstein Cres, Pelham, ON L0S 1E6For Sale
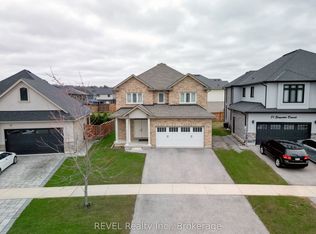 MLS ID #X13625730, REVEL Realty Inc., Brokerage. TRREB
 - C$899,0004 bd4 ba-- sqft66 Sunflower Cres, Thorold, ON L3B 0L2For Sale
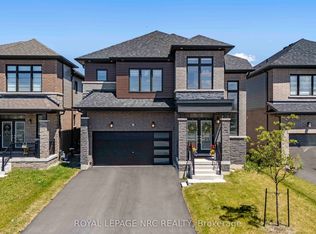 MLS ID #X13610484, ROYAL LEPAGE NRC REALTY. TRREB
 - C$799,9904 bd4 ba-- sqft15 Seanesy Dr, Thorold, ON L3B 0G5For Sale
 MLS ID #X13592202, CENTURY 21 GREEN REALTY INC.. TRREB
 - C$895,9904 bd2 ba-- sqft2432 Port Robinson Rd, Thorold, ON L3B 5N5For Sale
 MLS ID #X13596572, ROYAL LEPAGE NRC REALTY. TRREB
 - C$839,9003 bd3 ba2k sqft36 Alicia Cres, Thorold, ON L2V 0M2For SaleMLS ID #40814753, Justin Brown, Broker, Coldwell Banker Community Professionals. ITSO
- C$789,9995 bd3 ba1.4k sqft93 Wellandvale Dr, Welland, ON L3C 7C6For SaleMLS ID #40849016, Anita Mann, Salesperson, Keller Williams Edge Realty. ITSO
- C$699,0003 bd3 ba-- sqft4 Bergenstein Cres, Pelham, ON L0S 1E6For SaleMLS ID #X13626998, RE/MAX REALTY SERVICES INC.. TRREB
- C$795,0004 bd3 ba2k sqft13 Steven Dr, Thorold, ON L3B 0G2For SaleMLS ID #40836838, Kayla Smith, Salesperson, RE/MAX Escarpment Realty Inc.. ITSO
- C$549,0003 bd2 ba-- sqft17 Jackson Ct W, Welland, ON L3C 7G2For SaleMLS ID #X13622662, RE/MAX NIAGARA REALTY LTD, BROKERAGE. TRREB
- C$815,0004 bd2 ba-- sqft139 Quaker Rd, Welland, ON L3C 3G3For SaleMLS ID #X13176454, RIGHT AT HOME REALTY, BROKERAGE. TRREB
- C$559,9554 bd2 ba-- sqft47 Jackson Ct W, Welland, ON L3C 7G2For SaleMLS ID #X13616186, RIGHT AT HOME REALTY INC.. TRREB
- C$647,9005 bd2 ba-- sqft28 Rollins Dr, Welland, ON L3C 6Z8For SaleMLS ID #X13623984, ROYAL LEPAGE NRC REALTY. TRREB
- C$879,0004 bd3 ba-- sqft5 Secord St, Thorold, ON L2V 0E9For SaleCentury 21 Canada
- C$609,9003 bd2 ba-- sqft74 Pinehurst Dr, Welland, ON L3C 3J1For SaleMLS ID #X13617740, COLDWELL BANKER ADVANTAGE REAL ESTATE INC, BROKERAGE. TRREB
- C$799,9994 bd2 ba-- sqft120 Redwood Ct, Welland, ON L3C 7C4For SaleMLS ID #X13117912, KING REALTY INC.. TRREB
- C$739,9003 bd4 ba-- sqft75 Jackson Ct E, Welland, ON L3C 7G4For SaleMLS ID #X13537214, RE/MAX GARDEN CITY REALTY INC, BROKERAGE. TRREB
- C$774,9003 bd2 ba1.6k sqft17 Montgomery Rd, Welland, ON L3C 2Y2For SaleMLS ID #40838000, Stephen Canjar, Salesperson, Real Broker Ontario Ltd.. ITSO
- C$549,9003 bd3 ba-- sqft250 Esther Cres, Thorold, ON L3B 0H1For SaleMLS ID #X13616448, RE/MAX REALTY SERVICES INC.. TRREB
- C$920,0004 bd3 ba-- sqft5 Wilson Dr, Thorold, ON L2V 0M3New ConstructionMLS ID #X13028904, Century 21 Heritage House LTD. TRREB
- C$950,0004 bd4 ba2.8k sqft49 Willson Dr, Thorold, ON L2V 0G7For SaleMLS ID #40824719, Jeffrey Hewson, Salesperson, Revel Realty Inc.. ITSO
