Skip main navigation
Sold for $705,000
  • C$705,000

    51 Campbell St, Thorold, ON L2V 0E5

    2beds
    1,383sqft
    Row/Townhouse, Residential
    Built in 2019
    2,983 Square Feet Lot
    $-- Zestimate®
    C$510/sqft
    C$2,101 Estimated rent

    Home value

    Not available

    Estimated sales range

    Not available

    Not available

    Loading
    Loading...

    Owner options

    List your home for rent

    C$2,101/mo

    Rent Zestimate®

    Find your next renter with Zillow Rental Manager. Plus, with online applications, you can quickly screen prospective tenants – for free.

    Learn more

    C$2,101/mo

    Rent Zestimate®

    Refinance and save

    C$2,981/mo

    Est. payment

    Refinancing to a lower rate could help reduce your monthly payments and save thousands over the life of the loan.

    See today's rates

    C$2,981/mo

    Est. payment

    Explore your selling options

    Work with a Zillow partner agent

    Leverage their expertise and Zillow's premium Showcase listings to get your home seen by more buyers.

    Get started

    List with your own agent

    Get your home in front of millions of buyers by listing it on Zillow.

    Learn how to do it

    Sell it yourself

    Take full control of how buyers see your home on Zillow by listing For Sale by Owner (FSBO).

    List your home

    What's special

    Upgraded cabinetsQuartz countersMassive islandWalk in pantryRoomy walk in closetSpa-like spacious ensuiteSolid glass shower
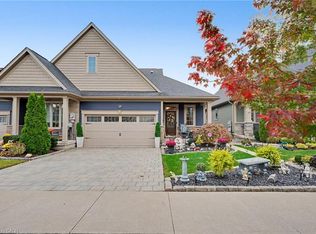
    Gorgeous, Freehold, 2 bedroom/2 bathroom bungalow-town in Merritt Meadows with $40,000 + in upgrades! Open concept kitchen/great room with upgraded cabinets, quartz counters, massive island, potlights, and 9X4 ft. walk in pantry! Primary bedroom features a roomy walk in closet, and spa-like, spacious ensuite with solid glass shower and double sinks. Walk-out from the great room onto the private 11X10 ft. covered deck out back. Lower level is large and bright with oversized windows awaiting your personal touch. Perfect starter or empty nester home in a great location close to shops, golfing, banks, parks, other amenities, and minutes to the 406. Call today for your private showing!

    Zillow last checked:

    Listing updated:

    Listed by:

    Kelly Decoff, Salesperson,

    Sutton Group Summit Realty Inc.

    Source: ITSO,MLS®#: 40694217Originating MLS®#: Cornerstone Association of REALTORS®

    Facts & features

    Interior

    Bedrooms & bathrooms
    • Bedrooms: 2
    • Bathrooms: 2
    • Full bathrooms: 2
    • Main level bathrooms: 2
    • Main level bedrooms: 2
    Other
    • Features: Walk-in Closet
    • Level: Main
    • Area: 180.36
    • Dimensions: 12ft. 0in. x 15ft. 3in.
    Bedroom
    • Level: Main
    • Area: 108
    • Dimensions: 9ft. 0in. x 12ft. 0in.
    Bathroom
    • Features: 3-Piece, Ensuite
    • Level: Main
    • Area: 0
    • Dimensions: 0 x 0
    Bathroom
    • Features: 4-Piece
    • Level: Main
    • Area: 0
    • Dimensions: 0 x 0
    Great room
    • Level: Main
    • Area: 286.52
    • Dimensions: 13ft. 0in. x 22ft. 4in.
    Kitchen
    • Level: Main
    • Area: 99.44
    • Dimensions: 9ft. 4in. x 11ft. 0in.
    Laundry
    • Level: Main
    • Area: 0
    • Dimensions: 0 x 0
    Pantry
    • Level: Main
    • Area: 36.09
    • Dimensions: 9ft. 0in. x 4ft. 1in.
    Heating
    • Forced Air, Natural Gas
    Cooling
    • Central Air
    Appliances
    • Laundry: In-Suite
    Features
    • Auto Garage Door Remote(s)
    • Basement: Full,Unfinished
    • Has fireplace: No
    Interior area
    • Total structure area: 1,383
    • Total interior livable area: 1,383 sqft
    • Finished area above ground: 1,383

    Property

    Parking
    • Total spaces: 3
    • Parking features: Attached Garage, Garage Door Opener, Interlock, Front Yard Parking
    • Attached garage spaces: 1
    • Uncovered spaces: 2
    Features
    • Stories: 1
    • Frontage type: South
    • Frontage length: 25.98
    Lot
    • Size: 2,983 Square Feet
    • Dimensions: 114.83 x 25.98
    • Features: Urban, Rectangular, Near Golf Course, Greenbelt, Park, Schools
    Details
    • Parcel number: 644250654
    • Zoning: R3-3

    Construction

    Type & style
    • Home type: Townhouse
    • Architectural style: Bungalow
    • Property subtype: Row/Townhouse, Residential
    • Attached to another structure: Yes
    Materials
    • Brick, Vinyl Siding
    • Foundation: Poured Concrete
    • Roof: Asphalt Shing
    Condition
    • 6-15 Years
    • New construction: No
    • Year built: 2019

    Utilities & green energy

    • Sewer: Sewer (Municipal)
    • Water: Municipal

    Community & HOA

    Location
    • Region: Thorold

    Financial & listing details

    • Price per square foot: C$510/sqft
    • Annual tax amount: C$4,962
    • Date on market: 1/29/2025
    • Inclusions: Garage Door Opener, Fridge, Stove, Dishwasher, Washer, Dryer, All Electric Light Fixtures, Garage Door Opener And Remotes, window Coverings (Except For Curtains In Great Room And Both Bedrooms)
    • Exclusions: Curtains In Great Room And Both Bedrooms.

    Price history

    DateEventPrice
    5/6/2025SoldC$705,000-2.8%C$510/sqft
    Source: ITSO #40694217 Report a problem
    2/11/2025Price changeC$724,999-3.2%C$524/sqft
    Source: TRREB #X11948307 Report a problem
    1/31/2025Listed for saleC$749,000+8.7%C$542/sqft
    Source: TRREB #X11948307 Report a problem
    9/27/2022Listing removed--
    Source: Cornerstone Association of REALTORS® - Hamilton-Burlington #H4144398 Report a problem
    8/22/2022Price changeC$689,000-11.6%C$498/sqft
    Source: Cornerstone Association of REALTORS® - Hamilton-Burlington #H4144398 Report a problem
    7/20/2022Price changeC$779,000-8.2%C$563/sqft
    Source: Cornerstone Association of REALTORS® - Hamilton-Burlington #H4140250 Report a problem
    7/4/2022Listed for saleC$849,000C$614/sqft
    Source: Cornerstone Association of REALTORS® - Hamilton-Burlington #H4140250 Report a problem

    Public tax history

    Tax history is unavailable.

    Neighborhood: L2V

    Nearby schools

    GreatSchools rating