Welcome home to 62 Andrew Lane - a beautifully appointed Rinaldi-built bungalow in one of Thorold's most sought-after enclaves. This corner lot gem greets you with striking stone-and-siding curb appeal, a covered porch, and an upgraded double driveway with 3.5 total parking spaces. Step inside to soaring 9' ceilings and a sun-filled, open-concept layout where the gourmet kitchen - complete with a large centre island, quartz counters, and a walk-in pantry - flows effortlessly into spacious dining and living areas framed by oversized windows. Off the back of the home, a bright sunroom offers a peaceful spot to unwind year-round, rain or shine. The main-floor primary suite is a true retreat, featuring a walk-in closet and a fully upgraded ensuite bath, while a second main-floor bedroom offers flexibility for guests, a home office, or hobby space. All three bathrooms throughout the home have been fully upgraded with quality finishes. Downstairs, the full-height builder finished basement expands your living space with two additional bedrooms, a full bathroom, and a generous rec room ideal for a home theatre, gym, or in-law suite. Outside, unwind in your private, fully fenced backyard oasis complete with gazebo and shed. Minutes to Hwy 406, the QEW, Niagara Falls, U.S. border crossings, championship golf, Niagara's wine country, and the new Niagara South Hospital site - this is quality craftsmanship and effortless single-floor living, perfectly positioned for downsizers, retirees, and discerning buyers seeking the best of Niagara.
For sale
C$845,000
62 Andrew Ln, Thorold, ON L2V 0E4
4beds
3baths
Townhouse
Built in ----
4,069 Square Feet Lot
$-- Zestimate®
C$--/sqft
C$-- HOA
What's special
Corner lot gemStriking stone-and-siding curb appealCovered porchSun-filled open-concept layoutGourmet kitchenLarge centre islandQuartz counters
- 66 days
- 32
- 0
Zillow last checked:
Listing updated:
Listed by:
EXP REALTY
Source: TRREB,MLS®#: X13647844 Originating MLS®#: Oakville, Milton & District Real Estate Board
Originating MLS®#: Oakville, Milton & District Real Estate BoardFacts & features
Interior
Bedrooms & bathrooms
- Bedrooms: 4
- Bathrooms: 3
Primary bedroom
- Level: Main
- Dimensions: 5.79 x 4.67
Bedroom 2
- Level: Main
- Dimensions: 3.04 x 3.04
Bedroom 3
- Level: Basement
- Dimensions: 5.48 x 4.26
Bedroom 4
- Level: Basement
- Dimensions: 4.56 x 3.65
Great room
- Level: Main
- Dimensions: 5.89 x 7.01
Recreation
- Level: Basement
- Dimensions: 11.83 x 4.87
Heating
- Forced Air, Gas
Cooling
- Central Air
Appliances
- Included: Water Heater
Features
- Central Vacuum, Primary Bedroom - Main Floor, Water Meter
- Basement: Finished
- Has fireplace: Yes
Interior area
- Living area range: 1500-2000 null
Video & virtual tour
Property
Parking
- Total spaces: 4
- Parking features: Garage
- Has garage: Yes
Features
- Patio & porch: Porch
- Pool features: None
Lot
- Size: 4,069 Square Feet
- Features: Park
Details
- Additional structures: Gazebo, Shed, Fence - Full
- Parcel number: 644250617
Construction
Type & style
- Home type: Townhouse
- Architectural style: Bungalow
- Property subtype: Townhouse
Materials
- Brick Front
- Foundation: Concrete Block
- Roof: Asphalt Shingle
Utilities & green energy
- Sewer: Sewer
Community & HOA
Location
- Region: Thorold
Financial & listing details
- Annual tax amount: C$5,713
- Date on market: 8/6/2026
Price history
Price history is unavailable.
Public tax history
Tax history is unavailable.
Climate risks
Neighborhood: L2V

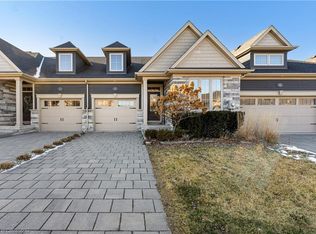
Similar homes
- C$799,9003 bd3 ba-- sqft37 McFarland St, Thorold, ON L2V 0E5For Sale
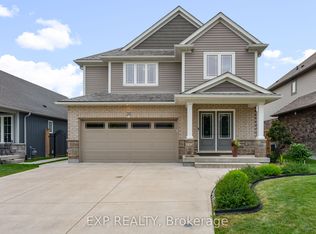 MLS ID #X13616348, EXP REALTY. TRREB
 - C$799,0004 bd2 ba-- sqft43 Stella St, Pelham, ON L0S 1E7For Sale
 MLS ID #X13862758, EXP REALTY. TRREB
 - C$599,9993 bd3 ba1.1k sqft9 Kinsman Ct S, Pelham, ON L0S 1E3For Sale
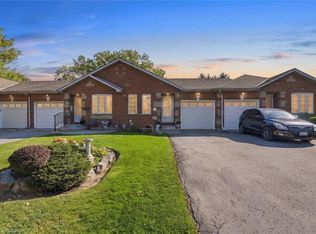 MLS ID #40870167, Michael St. Jean, Salesperson, Michael St. Jean Realty Inc.. ITSO
 - C$899,9994 bd3 ba-- sqft190 Explorer Way, Thorold, ON L2V 0K3For Sale
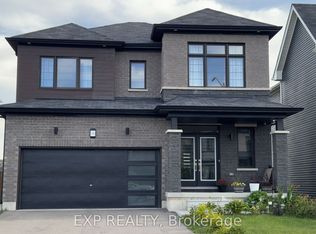 MLS ID #X13770206, EXP REALTY. TRREB
