POOL IS OPEN!! Check out this beautiful 3+1 bedroom, 4 bathroom home located in a highly desirable family neighbourhood. This home boasts fantastic curb appeal that from the moment you pull up you're impressed. Upon entering you find yourself in the spacious living room with a cozy gas fireplace. The large kitchen is well appointed with plenty of cupboard space, making it a joy for anyone who loves to cook. Adjacent to the kitchen a separate formal dining room provides an elegant setting for more intimate meals and special occasions. From the kitchen the glass doors open to your gorgeous backyard where an in-ground heated pool awaits, ideal for summer gatherings and entertainment. Significant updates to this home include a new roof (2024), eaves (2025), appliances (2024), and a pool heater (2026), ensuring peace of mind for years to come. Upstairs are 3 nice sized bedrooms and 2 full bathrooms. In the comfy lower level is a rec-room with gas fireplace, large bedroom, bathroom and walk-in closet. The property also boasts a concrete driveway leading to an attached double car garage for convenient parking. Close to Niagara College and all amenities.
For sale
C$739,000
149 Green Pointe Dr, Welland, ON L3C 6Y7
4beds
4baths
Single Family Residence
Built in ----
6,890 Square Feet Lot
$-- Zestimate®
C$--/sqft
C$-- HOA
What's special
- 8 days
- 13
- 0
Zillow last checked:
Listing updated:
Listed by:
REVEL Realty Inc., Brokerage
Source: TRREB,MLS®#: X13736534 Originating MLS®#: Niagara Association of REALTORS
Originating MLS®#: Niagara Association of REALTORSFacts & features
Interior
Bedrooms & bathrooms
- Bedrooms: 4
- Bathrooms: 4
Primary bedroom
- Level: Second
- Dimensions: 5.03 x 3.61
Bedroom 2
- Level: Second
- Dimensions: 3.12 x 3
Bedroom 3
- Level: Second
- Dimensions: 3.18 x 3
Bedroom 4
- Level: Lower
- Dimensions: 3.06 x 3
Dining room
- Level: Main
- Dimensions: 3.37 x 3
Foyer
- Level: Main
- Dimensions: 3.3 x 3.29
Kitchen
- Level: Main
- Dimensions: 5.12 x 3.76
Laundry
- Level: Main
- Dimensions: 3.26 x 2.63
Living room
- Level: Main
- Dimensions: 6.68 x 3.6
Recreation
- Level: Lower
- Dimensions: 7.85 x 7.24
Utility room
- Level: Lower
- Dimensions: 6.44 x 4.06
Heating
- Forced Air, Gas
Cooling
- Central Air
Features
- None
- Basement: Full,Partially Finished
- Has fireplace: Yes
Interior area
- Living area range: 1500-2000 null
Property
Parking
- Total spaces: 6
- Parking features: Private Double
- Has garage: Yes
Features
- Stories: 2
- Has private pool: Yes
- Pool features: In Ground
Lot
- Size: 6,890 Square Feet
Details
- Parcel number: 640850290
Construction
Type & style
- Home type: SingleFamily
- Property subtype: Single Family Residence
Materials
- Vinyl Siding
- Foundation: Poured Concrete
- Roof: Asphalt Shingle
Utilities & green energy
- Sewer: Sewer
Community & HOA
Location
- Region: Welland
Financial & listing details
- Annual tax amount: C$6,598
- Date on market: 9/2/2026
Price history
Price history is unavailable.
Public tax history
Tax history is unavailable.
Climate risks
Neighborhood: L3C

Similar homes
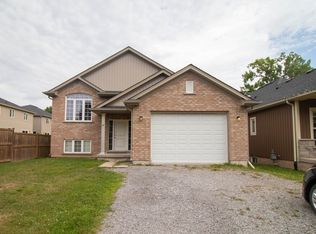
- C$699,9005 bd2 ba-- sqft28 Quaker Rd, Welland, ON L3C 7K7For Sale
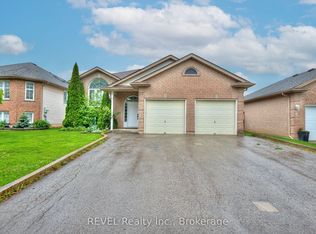 MLS ID #X13751428, REVEL Realty Inc., Brokerage. TRREB
 - C$569,9004 bd2 ba-- sqft14 Gram Ave, Welland, ON L3C 1H3For Sale
 MLS ID #X13705266, REVEL Realty Inc., Brokerage. TRREB
 - C$599,9004 bd2 ba-- sqft1 Idylwood Rd, Welland, ON L3C 1X2For Sale
 MLS ID #X13518500, REVEL Realty Inc., Brokerage. TRREB
 - C$815,0004 bd2 ba-- sqft139 Quaker Rd, Welland, ON L3C 3G3For Sale
 MLS ID #X13176454, RIGHT AT HOME REALTY, BROKERAGE. TRREB
