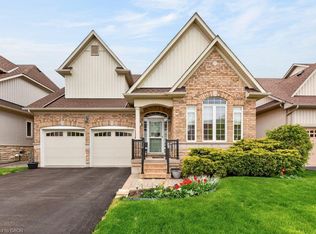
Welcome to this exceptional 1,370 sq ft bungalow featuring 2 bedrooms, located in one of Niagara's premier active adult lifestyle communities by Luchetta Homes. Ideally situated near the Welland River & Canal, this home offers both convenience and a picturesque setting. Great curb appeal on this 46 x 130 ft lot, complete with a double car driveway and meticulously manicured landscaping. Step inside to a spacious foyer that flows seamlessly into the kitchen, offering ample space for all your culinary needs. The kitchen is beautifully appointed with granite countertops, a center island, decorative backsplash, latte cabinetry, stainless steel appliances, pot lights, and an open-concept layout overlooking the dining and living areas with a cozy fireplace. The spacious primary bedroom is inviting, featuring high ceilings, a large walk-in closet, and a 3-piece ensuite with a glass shower and granite vanity. The second bedroom offers direct access to a 4-pc bathroom, ideal for guests. This home has also been recently painted and features newer flooring in the bedrooms, adding a fresh, modern touch throughout. The main floor includes a generous laundry room with direct access to the garage for added convenience. The lower level offers a blank canvas, providing ample space for customization and additional storage to suit your needs. Step outside to a tranquil backyard retreat with a deck, perfect for relaxing and enjoying the peaceful surroundings. Residents of this exceptional community enjoy access to a variety of amenities, with a monthly fee of $300 that includes grass cutting, snow removal, Clubhouse with indoor pool, hot tub, sauna, outdoor tennis courts, library, and gym, along with grass cutting, snow removal, and a monitored alarm system. Updates include: A/C & Furnace (2021), Roof (2019), Water Softener (2022).
For sale
C$800,000
68 Galloway Trl, Welland, ON L3B 6G5
2beds
2baths
Single Family Residence
Built in ----
5,934 Square Feet Lot
$-- Zestimate®
C$--/sqft
C$-- HOA
What's special
Great curb appealDouble car drivewayMeticulously manicured landscapingSpacious foyerCenter islandDecorative backsplashLatte cabinetry
- 70 days
- 16
- 0
Zillow last checked:
Listing updated:
Listed by:
REVEL REALTY INC.
Source: TRREB,MLS®#: X13651928 Originating MLS®#: Toronto Regional Real Estate Board
Originating MLS®#: Toronto Regional Real Estate BoardFacts & features
Interior
Bedrooms & bathrooms
- Bedrooms: 2
- Bathrooms: 2
Primary bedroom
- Level: Main
- Dimensions: 4.62 x 4.93
Bedroom
- Level: Main
- Dimensions: 3.35 x 3.38
Dining room
- Level: Main
- Dimensions: 2.31 x 4.9
Kitchen
- Level: Main
- Dimensions: 3.99 x 3.62
Laundry
- Level: Main
- Dimensions: 2.43 x 2.04
Living room
- Level: Main
- Dimensions: 3.87 x 4.9
Heating
- Forced Air, Gas
Cooling
- Central Air
Appliances
- Included: Water Heater
Features
- Basement: Unfinished
- Has fireplace: Yes
- Fireplace features: Natural Gas
Interior area
- Living area range: 1100-1500 null
Property
Parking
- Total spaces: 4
- Parking features: Private Double
- Has garage: Yes
Features
- Patio & porch: Deck
- Pool features: None
Lot
- Size: 5,934 Square Feet
- Features: Library, River/Stream, School
Details
- Parcel number: 644280624
Construction
Type & style
- Home type: SingleFamily
- Architectural style: Bungalow
- Property subtype: Single Family Residence
Materials
- Stone, Vinyl Siding
- Foundation: Concrete
- Roof: Asphalt Shingle
Utilities & green energy
- Sewer: Sewer
Community & HOA
Location
- Region: Welland
Financial & listing details
- Annual tax amount: C$7,008
- Date on market: 8/7/2026
Price history
Price history is unavailable.
Public tax history
Tax history is unavailable.
Climate risks
Neighborhood: L3B

Similar homes
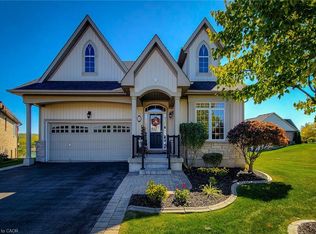
- C$925,0002 bd2 ba-- sqft32 Magnolia Ln, Welland, ON L3B 6H9For Sale
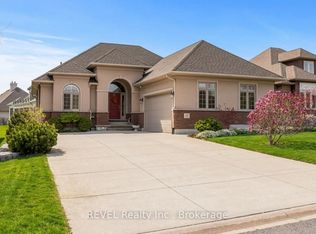 MLS ID #X13053962, REVEL Realty Inc., Brokerage. TRREB
 - C$699,9005 bd2 ba-- sqft28 Quaker Rd, Welland, ON L3C 7K7For Sale
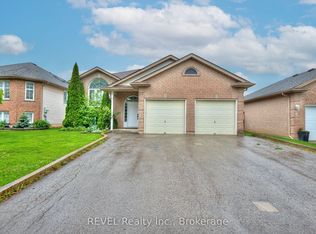 MLS ID #X13751428, REVEL Realty Inc., Brokerage. TRREB
 - C$499,9993 bd2 ba-- sqft3 Jackson Ct W, Welland, ON L3C 7G2For Sale
 MLS ID #X13860546, REVEL Realty Inc., Brokerage. TRREB
 - C$749,9003 bd3 ba-- sqft9245 Shoveller Dr #19, Niagara Falls, ON L2H 0M4For Sale
 MLS ID #X14089186, PEAK GROUP REALTY LTD.. TRREB
