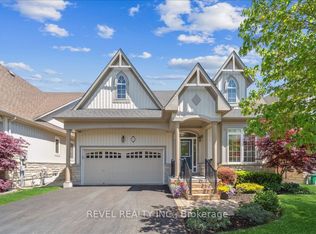
Set within the desirable Hunters Pointe community in north Welland, this well cared for bungalow offers bright, comfortable living in a mature and amenity rich setting. The open concept main floor is filled with natural light, enhanced by three solar tubes and large windows that create a warm and inviting atmosphere throughout. The layout flows seamlessly through the kitchen, dining, and living areas, making it ideal for both everyday living and entertaining. The main floor features two bedrooms and two full bathrooms, including a spacious primary suite with a walk in closet and private ensuite. The second bedroom is well positioned for guests or a home office, with access to a full bathroom nearby. The lower level remains unfinished, offering a clean slate with plenty of space for future development or additional storage. Set on a well maintained lot with attractive curb appeal, the exterior provides a peaceful outdoor setting perfect for relaxing or enjoying time with family and friends . Hunters Pointe is known for its active adult lifestyle, with access to a clubhouse that includes an indoor saltwater pool, fitness centre, tennis and pickleball courts, sauna, hot tub, library, and social spaces, along with a full calendar of activities. Monthly fees include lawn care, snow removal, and monitored security, offering low maintenance living in one of Niagara's most sought after communities.
For sale
C$774,900
30 Galloway Trl, Welland, ON L3B 6G5
2beds
1,721sqft
Single Family Residence, Residential
Built in 2012
5,950 Square Feet Lot
$-- Zestimate®
C$450/sqft
C$300/mo HOA
What's special
- 15 days
- 13
- 2
Zillow last checked:
Listing updated:
Listed by:
Vincent Guagliano, Broker,
RE/MAX Escarpment Realty Inc.,
Brian Maddox, Salesperson,
RE/MAX Escarpment Realty Inc.
Source: ITSO,MLS®#: 40868469Originating MLS®#: Cornerstone Association of REALTORS®
Facts & features
Interior
Bedrooms & bathrooms
- Bedrooms: 2
- Bathrooms: 2
- Full bathrooms: 2
- Main level bathrooms: 2
- Main level bedrooms: 2
Other
- Features: Ensuite
- Level: Main
Bedroom
- Level: Main
Bathroom
- Features: 3-Piece
- Level: Main
Other
- Features: 4-Piece, Ensuite
- Level: Main
Basement
- Level: Basement
Dining room
- Level: Main
Eat in kitchen
- Level: Main
Living room
- Level: Main
Heating
- Forced Air, Natural Gas
Cooling
- Central Air
Appliances
- Included: Dishwasher, Dryer, Microwave, Range Hood, Refrigerator, Stove, Washer
- Laundry: Main Level
Features
- Auto Garage Door Remote(s)
- Windows: Window Coverings
- Basement: Full,Unfinished
- Number of fireplaces: 1
- Fireplace features: Gas
Interior area
- Total structure area: 1,721
- Total interior livable area: 1,721 sqft
- Finished area above ground: 1,721
Property
Parking
- Total spaces: 6
- Parking features: Attached Garage, Garage Door Opener, Private Drive Double Wide
- Attached garage spaces: 2
- Uncovered spaces: 4
Features
- Stories: 1
- Patio & porch: Deck
- Exterior features: Recreational Area
- Has private pool: Yes
- Pool features: Community, Indoor
- Frontage type: North
- Frontage length: 45.93
Lot
- Size: 5,950 Square Feet
- Dimensions: 45.93 x 129.56
- Features: Urban, Near Golf Course, Highway Access, Hospital, Park, Place of Worship, Rec./Community Centre, Shopping Nearby
Details
- Parcel number: 644280729
- Zoning: RL1-25
Construction
Type & style
- Home type: SingleFamily
- Architectural style: Bungalow
- Property subtype: Single Family Residence, Residential
Materials
- Brick
- Foundation: Poured Concrete
- Roof: Asphalt Shing
Condition
- 6-15 Years
- New construction: No
- Year built: 2012
Utilities & green energy
- Sewer: Sewer (Municipal)
- Water: Municipal
Community & HOA
Community
- Security: Smoke Detector
- Senior community: Yes
HOA
- Has HOA: Yes
- Amenities included: BBQs Permitted, Clubhouse, Fitness Center, Game Room, Library, Party Room, Pool, Sauna, Tennis Court(s), Parking
- Services included: Common Elements, Maintenance Grounds, Snow Removal, Other, Alarm Monitoring
- HOA fee: C$300 monthly
Location
- Region: Welland
Financial & listing details
- Price per square foot: C$450/sqft
- Annual tax amount: C$7,524
- Date on market: 10/2/2026
- Inclusions: Dishwasher, Dryer, Garage Door Opener, Microwave, Range Hood, Refrigerator, Smoke Detector, Stove, Washer, Window Coverings
Price history
| Date | Event | Price |
|---|---|---|
| 10/2/2026 | Price change | C$774,900-3.1%C$450/sqft |
Source: ITSO #40868469 Report a problem | ||
| 5/7/2026 | Listed for sale | C$799,990C$465/sqft |
Source:  TRREB #X13095948 Report a problem TRREB #X13095948 Report a problem | ||
Public tax history
Tax history is unavailable.
Climate risks
Neighborhood: L3B
Similar homes
- C$849,9004 bd2 ba2.4k sqft226 Midland Pl, Welland, ON L3B 0H4New Construction
 MLS ID #40872117, Visalinh Saythavy, Salesperson, Stonemill Realty Inc.. ITSO
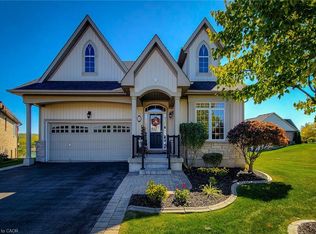
 - C$770,0003 bd2 ba1.4k sqft16 Daleview Cres, Pelham, ON L0S 1M0For Sale
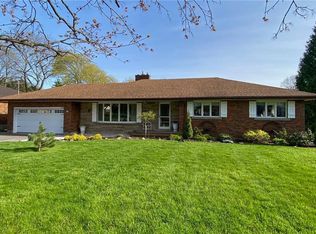 MLS ID #40870665, Sherri Van Sickle, Salesperson, One Percent Realty Ltd.. ITSO
 - C$800,0003 bd2 ba1.1k sqft95 Oxford Rd, Welland, ON L3B 5N4For Sale
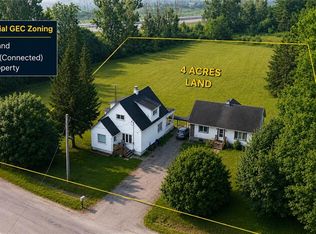 MLS ID #40849356, Nav Takkar, Broker, Re/Max President Realty. ITSO
 - C$799,0005 bd4 ba1.9k sqft310 Aqueduct St, Welland, ON L3C 1E1For Sale
 MLS ID #40863835, Daniel Bones, Broker, RE/MAX Hendriks Team Realty. ITSO
