Stellar, open plan WALKOUT BUNGALOW on a PREMIUM sized CANAL LOT! No more grass cutting or snow shovelling here at Hunters Pointe. Built by Ballantry Homes; A RARE opportunity & must be seen. This bright, SPACIOUS 2+1 bedroom, 3 bathroom with fully FINISHED WALKOUT basement will impress. Features 9’ Main flr ceilings, hardwood flooring, granite counter tops and 2 separate patios to enjoy the canal views; upper and lower patios offer the ultimate serenity. This Niagara beauty is move-in ready with flexible closing possible here! Hunters Pointe is Niagara’s award winning Premier active adult lifestyle community; plenty of amazing amenities! The Highland Association monthly fee of $300 covers grass cutting, snow shovelling, home monitored alarm system and access to the community Clubhouse. Activities include dances, Zumba, darts & so much more! Prefer quiet retirement? You can savour the silence of no rear neighbours with canal views from this gorgeous home! The Clubhouse features many options including pickle ball, tennis, an extensive gym, heated salt water indoor pool, hot tub & sauna. Enjoy cards, shuffleboard or darts? How about reading in the library or games room? Short walk to coffee or big retail stores. Short drive to local shops, restaurants & just minutes to downtown concerts at Merritt Island Park. Convenient, Safe & Quiet location with Hwy 406 at your doorstep. Near all amenities including Walmart, Canadian Tire, Dollar Tree, Seaway Mall & MORE! Easy access to Hwy 406, minutes to QEW Highway, excellent restaurants & MORE! North Welland is 15 minutes to Niagara Falls & less than 1 hr to Oakville. Enjoy morning coffee or wine star gazing while you enjoy the world famous canal views! Welcome home to a healthy lifestyle & new friendships at Hunters Pointe.
Sold for $980,000
C$980,000
115 Turnberry Trl, Welland, ON L3B 0B7
3beds
1,361sqft
Single Family Residence, Residential, Condominium
Built in 2013
-- sqft lot
$-- Zestimate®
C$720/sqft
C$2,501 Estimated rent
Home value
Not available
Estimated sales range
Not available
Not available
Owner options
List your home for rent
C$2,501/mo
Rent Zestimate®
Find your next renter with Zillow Rental Manager. Plus, with online applications, you can quickly screen prospective tenants – for free.
C$2,501/mo
Rent Zestimate®
Refinance and save
C$4,143/mo
Est. payment
Refinancing to a lower rate could help reduce your monthly payments and save thousands over the life of the loan.
C$4,143/mo
Est. payment
Explore your selling options
Work with a Zillow partner agent
Leverage their expertise and Zillow's premium Showcase listings to get your home seen by more buyers.
Get startedList with your own agent
Get your home in front of millions of buyers by listing it on Zillow.
Learn how to do itSell it yourself
Take full control of how buyers see your home on Zillow by listing For Sale by Owner (FSBO).
List your homeWhat's special
Walkout bungalowPremium sized canal lotFully finished walkout basementHardwood flooringGranite counter tops
Zillow last checked:
Listing updated:
Listed by:
Daniella Cicchi Piccolotto, Salesperson,
Royal LePage State Realty Inc.
Source: ITSO,MLS®#: 40792860Originating MLS®#: Cornerstone Association of REALTORS®
Facts & features
Interior
Bedrooms & bathrooms
- Bedrooms: 3
- Bathrooms: 3
- Full bathrooms: 3
- Main level bathrooms: 2
- Main level bedrooms: 2
Bedroom
- Features: Carpet Free, Laminate
- Level: Lower
Bedroom
- Features: Carpet Free, Hardwood Floor, Winterized
- Level: Main
Other
- Features: Carpet Free, Hardwood Floor, Walk-in Closet, Winterized
- Level: Main
Bathroom
- Features: 3-Piece, Carpet Free, Tile Floors
- Level: Lower
Bathroom
- Features: 4-Piece, Carpet Free, Ensuite Privilege, Tile Floors, Winterized
- Level: Main
Bathroom
- Features: 3-Piece, Carpet Free, Ensuite, Tile Floors, Winterized
- Level: Main
Eat in kitchen
- Features: Carpet Free, Double Vanity, Hardwood Floor, Open Concept, Winterized
- Level: Main
Family room
- Features: Carpet Free, Laminate
- Level: Lower
Foyer
- Features: Carpet Free, Open Concept, Tile Floors, Winterized
- Level: Main
Great room
- Features: Carpet Free, Fireplace, Hardwood Floor, Open Concept, Walkout to Balcony/Deck, Winterized
- Level: Main
Laundry
- Features: Carpet Free, Laundry, Tile Floors, Winterized
- Level: Main
Workshop
- Level: Lower
Heating
- Forced Air, Natural Gas
Cooling
- Central Air
Appliances
- Laundry: In-Suite, Main Level
Features
- Air Exchanger, Auto Garage Door Remote(s)
- Basement: Walk-Out Access,Full,Finished
- Number of fireplaces: 1
- Fireplace features: Gas
Interior area
- Total structure area: 2,143
- Total interior livable area: 1,361 sqft
- Finished area above ground: 1,361
- Finished area below ground: 782
Property
Parking
- Total spaces: 6
- Parking features: Attached Garage, Asphalt, Built-In, Inside Entrance, Private Drive Double Wide
- Attached garage spaces: 2
- Uncovered spaces: 4
Features
- Stories: 1
- Patio & porch: Open, Deck, Patio, Porch
- Exterior features: Awning(s), Lawn Sprinkler System, Privacy, Tennis Court(s), Year Round Living
- Has private pool: Yes
- Pool features: Community, Indoor, Salt Water
- Has spa: Yes
- Spa features: Heated
- Has view: Yes
- View description: Canal, Clear, Panoramic
- Has water view: Yes
- Water view: Canal
- Waterfront features: Canal, Direct Waterfront, Canal Front
- Body of water: Welland Canal
- Frontage type: East
- Frontage length: 25.89
Lot
- Size: 0.31 Acres
- Dimensions: 25.89 x 206.47
- Features: Urban, Irregular Lot, Ample Parking, Highway Access, Major Highway, Open Spaces, Quiet Area, Rec./Community Centre
- Topography: Dry,Open Space,Rolling
Details
- Additional structures: None
- Parcel number: 644280711
- Zoning: 01, RL1-25, RM-63
Construction
Type & style
- Home type: Condo
- Architectural style: Bungalow
- Property subtype: Single Family Residence, Residential, Condominium
Materials
- Stone, Vinyl Siding
- Foundation: Poured Concrete
- Roof: Asphalt Shing
Condition
- 6-15 Years
- New construction: No
- Year built: 2013
Utilities & green energy
- Sewer: Sewer (Municipal)
- Water: Municipal-Metered
- Utilities for property: Cable Available, Cell Service, Electricity Connected, Garbage/Sanitary Collection, High Speed Internet Avail, Natural Gas Connected, Street Lights, Phone Available, Underground Utilities
Community & HOA
Community
- Security: Alarm System, Carbon Monoxide Detector(s)
- Senior community: Yes
HOA
- Has HOA: Yes
- Amenities included: BBQs Permitted, Clubhouse, Fitness Center, Game Room, Library, Party Room, Pool, Sauna, Tennis Court(s), Parking, Other
- Services included: Association Fee, Maintenance Grounds, Snow Removal
- Second HOA fee: C$300 monthly
Location
- Region: Welland
Financial & listing details
- Price per square foot: C$720/sqft
- Annual tax amount: C$7,530
- Date on market: 12/8/2025
- Inclusions: Other, Fridge, Stove, Dishwasher, Built-In Microwave, Washer, Dryer, Furnace, Air Conditioner, Existing Blinds, Window Coveings & Light Fixtures "as Seen As Is" (All Working)
- Exclusions: Personal Belongings.
- Electric utility on property: Yes
- Road surface type: Paved
Price history
| Date | Event | Price |
|---|---|---|
| 3/16/2026 | Sold | C$980,000C$720/sqft |
Source: ITSO #40792860 Report a problem | ||
Public tax history
Tax history is unavailable.
Neighborhood: L3B
Nearby homes
- C$830,0002 bd2 ba-- sqft68 Galloway Trl, Welland, ON L3B6G5For Sale
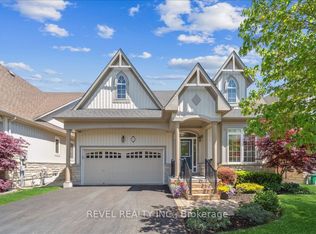
- C$---- bd-- ba-- sqft48 Galloway Trl, Welland, ON L3B6G5Off Market
- C$799,9902 bd2 ba1.7k sqft30 Galloway Trl, Welland, ON L3B6G5For Sale
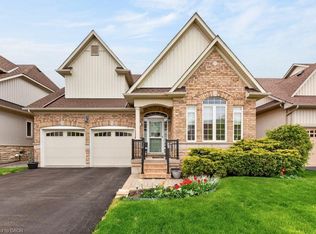
- C$1,299,9003 bd3 ba-- sqft104 Berwick Trl, Welland, ON L3B0C8For Sale

- C$--3 bd3 ba1.4k sqft115 Kintyre Trl, Welland, ON L3B0B6Off Market
- C$639,9003 bd3 ba-- sqft50 Aaron Trl, Welland, ON L3B6G4For Sale
- C$799,9993 bd3 ba-- sqft84 Ganton Trl, Welland, ON L3B0C9For Sale
- C$977,8193 bd3 ba-- sqft304 Perth Trl #G, Welland, ON L3B6J3New Construction
Nearby schools
GreatSchools rating
- 4/10Harry F Abate Elementary SchoolGrades: 2-6Distance: 10 mi
- 3/10Gaskill Preparatory SchoolGrades: 7-8Distance: 10.8 mi
- 3/10Niagara Falls High SchoolGrades: 9-12Distance: 11.7 mi
- Ontario
- Niagara Regional Municipality
- Welland
- L3B 0B7
- 115 Turnberry Trl
