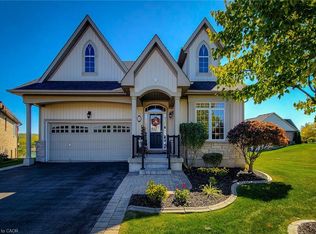
Welcome to 104 Berwick Trail, a luxurious custom-built bungalow offering sophisticated finishes, generous living spaces and an exceptional lifestyle. Set on an irregular corner lot just steps from the Welland Canal, this impressive home combines refined design with the ease of bungalow living. Rich dark hardwood floors and oversized porcelain tile set the tone throughout the bright, open-concept main level. At the heart of the home, the Great Room impresses with soaring 12-foot ceilings, creating an exceptional sense of openness and grandeur as it flows naturally into the dining area and kitchen-ideal for everyday living and entertaining.Step into the beautiful sunroom with walk-out to the porch, creating a seamless transition between indoor comfort and outdoor relaxation. The primary suite is your own staycation retreat, complete with walk-in closets and a luxurious spa-inspired ensuite designed for unwinding at home.The finished lower level adds incredible versatility with a third bedroom, full bathroom and expansive family/recreation area with a full bar-perfect for entertaining, overnight guests or relaxed evenings at home.Residents also enjoy low-maintenance living with lawn care and snow removal, plus access to the community's recreational facilities, including an indoor pool, recreation/community room, kitchen, change rooms and pickleball court, all for a $300/month HOA fee.Complete with an attached three-car garage, 104 Berwick Trail delivers luxury, recreation and convenience in a beautifully designed bungalow, with the Welland Canal just steps away.
For sale
C$1,250,999
104 Berwick Trl, Welland, ON L3B 0C8
3beds
3baths
Single Family Residence
Built in ----
7,814 Square Feet Lot
$-- Zestimate®
C$--/sqft
C$-- HOA
What's special
Luxurious custom-built bungalowSophisticated finishesGenerous living spacesIrregular corner lotRich dark hardwood floorsOversized porcelain tileBright open-concept main level
- 60 days
- 22
- 4
Zillow last checked:
Listing updated:
Listed by:
REALTY ONE GROUP FLAGSHIP
Source: TRREB,MLS®#: X13689360 Originating MLS®#: Toronto Regional Real Estate Board
Originating MLS®#: Toronto Regional Real Estate BoardFacts & features
Interior
Bedrooms & bathrooms
- Bedrooms: 3
- Bathrooms: 3
Bedroom
- Level: Main
- Dimensions: 5.21 x 4.27
Bedroom 2
- Level: Main
- Dimensions: 3.35 x 3.84
Bedroom 3
- Level: Basement
- Dimensions: 4.27 x 5.79
Other
- Level: Main
Dining room
- Level: Main
- Dimensions: 5.21 x 4.17
Family room
- Level: Basement
- Dimensions: 6.1 x 4.57
Great room
- Level: Main
- Dimensions: 5.21 x 3.99
Kitchen
- Level: Main
- Dimensions: 3.81 x 4.17
Heating
- Forced Air, Electric
Cooling
- Central Air
Features
- Central Vacuum
- Basement: Full
- Has fireplace: Yes
- Fireplace features: Natural Gas, Family Room, Living Room
Interior area
- Living area range: 1500-2000 null
Property
Parking
- Total spaces: 6
- Parking features: Garage
- Has garage: Yes
Features
- Patio & porch: Enclosed
- Has private pool: Yes
- Pool features: Community
Lot
- Size: 7,814 Square Feet
- Features: Irregular Lot
Details
- Parcel number: 644280777
Construction
Type & style
- Home type: SingleFamily
- Architectural style: Bungalow
- Property subtype: Single Family Residence
Materials
- Brick, Stucco (Plaster)
- Foundation: Poured Concrete
- Roof: Asphalt Shingle
Utilities & green energy
- Sewer: Sewer
Community & HOA
Community
- Senior community: Yes
Location
- Region: Welland
Financial & listing details
- Tax assessed value: C$472,000
- Annual tax amount: C$8,975
- Date on market: 8/18/2026
Price history
Price history is unavailable.
Public tax history
Tax history is unavailable.
Climate risks
Neighborhood: L3B
Similar homes
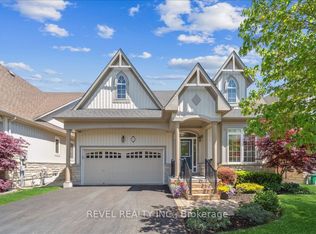
- C$1,210,0004 bd3 ba-- sqft156 Shoreview Dr, Welland, ON L3B 0H3For Sale
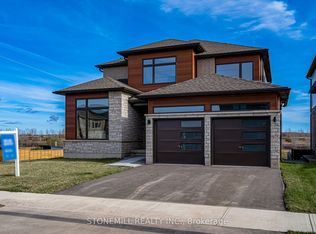 MLS ID #X13715094, STONEMILL REALTY INC.. TRREB
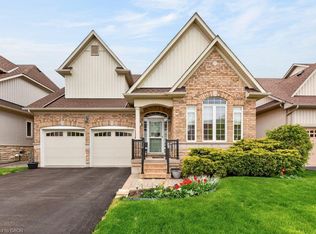
 - C$1,210,0004 bd5 ba-- sqft239 Midland Pl, Welland, ON L3B 0H4New Construction
 MLS ID #X13715038, STONEMILL REALTY INC.. TRREB
 - C$849,9004 bd2 ba2.4k sqft226 Midland Pl, Welland, ON L3B 0H4New Construction
 MLS ID #40872117, Visalinh Saythavy, Salesperson, Stonemill Realty Inc.. ITSO
 - C$1,100,0004 bd4 ba-- sqft229 Midland Pl, Welland, ON L3B 0H4New Construction
 MLS ID #X13715090, STONEMILL REALTY INC.. TRREB
