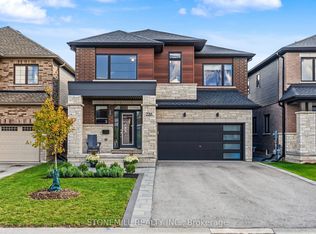
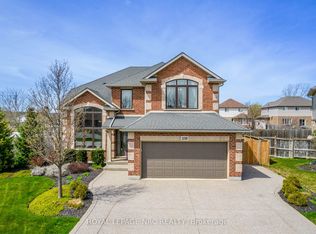
This custom built beauty offers 2,746 sq. ft. of beautifully designed living space + an additional 1,647 sq. ft. finished lower level with a walk-out to the backyard and its own separate exterior entrance. Hello incredible rec room, guest space, home gym, or office! And the details? Think dramatic oversized windows, a welcoming front porch, modern iron railings, wide-plank oak floors, a waterfall island, marble-inspired backsplash, linear fireplace, full oak staircase, and a dreamy primary ensuite with an oversized glass shower + freestanding tub. Upstairs, the oversized bedrooms each enjoy a full ensuite or shared ensuite and no bedrooms over the garage. Laundry room is bright and airy with a beautiful oversized window. Set in Waterview Estates community next to Hunters Pointes, nearby parks, trails, shopping and easy access to the 406 Hwy including a lookout where you can watch the ships sail by. Sod + asphalt driveway completed by builder along with full 7-year Tarion Warranty.
New construction
C$1,210,000
239 Midland Pl, Welland, ON L3B 0H4
4beds
5baths
Single Family Residence
Built in ----
3,907 Square Feet Lot
$-- Zestimate®
C$--/sqft
C$-- HOA
What's special
Dramatic oversized windowsWelcoming front porchModern iron railingsWide-plank oak floorsWaterfall islandMarble-inspired backsplashLinear fireplace
- 46 days
- 30
- 1
Zillow last checked:
Listing updated:
Listed by:
STONEMILL REALTY INC.
Source: TRREB,MLS®#: X13715038 Originating MLS®#: Toronto Regional Real Estate Board
Originating MLS®#: Toronto Regional Real Estate BoardFacts & features
Interior
Bedrooms & bathrooms
- Bedrooms: 4
- Bathrooms: 5
Primary bedroom
- Level: Second
- Dimensions: 4.17 x 4.98
Bedroom 2
- Level: Second
- Dimensions: 3.05 x 3.05
Bedroom 3
- Level: Second
- Dimensions: 3.71 x 3.35
Bedroom 4
- Level: Second
- Dimensions: 3.76 x 3.05
Bathroom
- Level: Main
- Dimensions: 0 x 0
Breakfast
- Level: Main
- Dimensions: 3.05 x 4.42
Dining room
- Level: Main
- Dimensions: 4.01 x 4.01
Dining room
- Level: Main
- Dimensions: 4.01 x 4.01
Family room
- Level: Main
- Dimensions: 4.39 x 4.42
Foyer
- Level: Main
- Dimensions: 0 x 0
Kitchen
- Level: Main
- Dimensions: 3.66 x 3.68
Laundry
- Level: Second
- Dimensions: 2.13 x 1.73
Living room
- Level: Main
- Dimensions: 4.01 x 4.01
Loft
- Level: Second
- Dimensions: 1.57 x 2.13
Mud room
- Level: In Between
- Dimensions: 0 x 0
Utility room
- Level: Basement
- Dimensions: 0 x 0
Heating
- Forced Air, Electric
Cooling
- Other
Features
- In-Law Capability
- Basement: Walk-Out Access,Unfinished
- Has fireplace: Yes
- Fireplace features: Family Room
Interior area
- Living area range: 2500-3000 null
Property
Parking
- Total spaces: 4
- Parking features: Private Double
- Has garage: Yes
Features
- Stories: 2
- Pool features: None
- On waterfront: Yes
- Waterfront features: WaterfrontCommunity, Canal
- Body of water: Welland Canal
Lot
- Size: 3,907 Square Feet
- Features: Irregular Lot
- Topography: Terraced
Details
- Parcel number: 644280915
Construction
Type & style
- Home type: SingleFamily
- Property subtype: Single Family Residence
Materials
- Brick, Stone
- Foundation: Poured Concrete
- Roof: Asphalt Shingle
Condition
- New construction: Yes
Utilities & green energy
- Sewer: Sewer
Community & HOA
Location
- Region: Welland
Financial & listing details
- Annual tax amount: C$8,491
- Date on market: 8/26/2026
Price history
Price history is unavailable.
Public tax history
Tax history is unavailable.
Climate risks
Neighborhood: L3B
Similar homes
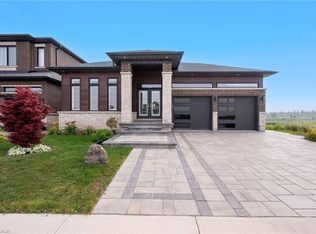
- C$1,100,0004 bd4 ba-- sqft229 Midland Pl, Welland, ON L3B 0H4New Construction
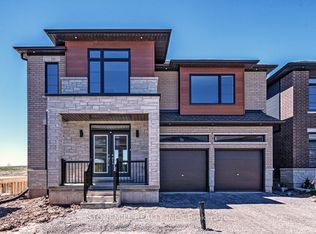 MLS ID #X13715090, STONEMILL REALTY INC.. TRREB
 - C$1,210,0004 bd3 ba-- sqft156 Shoreview Dr, Welland, ON L3B 0H3For Sale
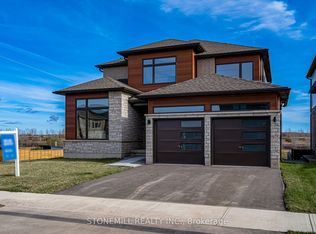 MLS ID #X13715094, STONEMILL REALTY INC.. TRREB
 - C$1,297,7004 bd3 ba-- sqft239 Colbeck Dr, Welland, ON L3C 7M3For Sale
 MLS ID #X13800334, ROYAL LEPAGE NRC REALTY. TRREB
 - C$1,179,9994 bd4 ba-- sqft7249 Parkside Rd, Niagara Falls, ON L2H 3K1For Sale
 MLS ID #X13834198, RE/MAX HALLMARK REALTY LTD.. TRREB
