Welcome to 53 Carrick Trail! This luxurious bungalow was built by the Legendary Luchetta Homes in 2021 and is located in the serene and exclusive Hunter's Pointe neighbourhood. This active-adult lifestyle community is nicely tucked away near the Welland Canal and features easy access to the 406 that makes exploring the best of Niagara easy. A low monthly fee includes amenities such as lawn care, snow removal, a monitored security system & access to the exclusive Community Center featuring an indoor pool, sauna, hot tub, fitness centre, pickleball/tennis courts and community/party rooms. Step inside to find a spacious den, butlers pantry, main floor laundry room (with laundry sink), gorgeous eat in kitchen, and large living room with gas fireplace & coffered ceiling. Off to one side of the home you will find the spacious primary bedroom complete with a walk-in closet (with built-in closet organizer system) and its own private 5 piece ensuite bathroom, a second bedroom and another full bathroom. The unfinished basement offers you the opportunity to create additional bedrooms and a recreation room and possibly even a home gym or studio. Parking for 4 vehicles available on site between the attached garage and private driveway. An included lawn sprinkler system makes keeping the lawn green easy. Nearby amenities include Canadian Tire, Rona, Wal-Mart, LCBO, Longos, Zehrs, the Seaway Mall, Restaurants and more.
For sale
C$809,000
53 Carrick Trl, Welland, ON L3B 0E7
2beds
2baths
Single Family Residence
Built in ----
4,679 Square Feet Lot
$-- Zestimate®
C$--/sqft
C$-- HOA
What's special
- 14 days
- 4
- 0
Zillow last checked:
Listing updated:
Listed by:
ROYAL LEPAGE NRC REALTY
Source: TRREB,MLS®#: X13839050 Originating MLS®#: Niagara Association of REALTORS
Originating MLS®#: Niagara Association of REALTORSFacts & features
Interior
Bedrooms & bathrooms
- Bedrooms: 2
- Bathrooms: 2
Heating
- Forced Air, Gas
Cooling
- Central Air
Appliances
- Included: Instant Hot Water
Features
- ERV/HRV, Primary Bedroom - Main Floor
- Basement: Full,Unfinished
- Has fireplace: Yes
- Fireplace features: Living Room, Natural Gas
Interior area
- Living area range: 1500-2000 null
Property
Parking
- Total spaces: 4
- Parking features: Private Double, Garage Door Opener
- Has garage: Yes
Features
- Patio & porch: Deck, Porch
- Exterior features: Lawn Sprinkler System, Year Round Living
- Has private pool: Yes
- Pool features: Community
Lot
- Size: 4,679 Square Feet
- Features: Hospital, Library, Rec./Commun.Centre, Rectangular Lot
Details
- Parcel number: 644280989
- Other equipment: Sump Pump
Construction
Type & style
- Home type: SingleFamily
- Architectural style: Bungalow
- Property subtype: Single Family Residence
Materials
- Stucco (Plaster), Brick
- Foundation: Poured Concrete
- Roof: Shingle
Details
- Builder name: Luchetta Homes
Utilities & green energy
- Sewer: Sewer
Community & HOA
Community
- Security: Alarm System
Location
- Region: Welland
Financial & listing details
- Annual tax amount: C$7,815
- Date on market: 9/29/2026
Price history
Price history is unavailable.
Public tax history
Tax history is unavailable.
Climate risks
Neighborhood: L3B
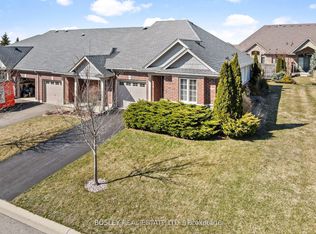

Similar homes
- C$799,9993 bd3 ba-- sqft84 Ganton Trl, Welland, ON L3B 0C9For Sale
 MLS ID #X13765258, RE/MAX NIAGARA REALTY LTD, BROKERAGE. TRREB
 - C$839,0004 bd2 ba-- sqft2432 Port Robinson Rd, Thorold, ON L3B 5N5For Sale
 MLS ID #X13717314, ROYAL LEPAGE NRC REALTY. TRREB
 - C$769,0005 bd2 ba-- sqft346 Clare Ave, Welland, ON L3C 5R2For Sale
 MLS ID #X13772056, ROYAL LEPAGE NRC REALTY. TRREB
 - C$699,8502 bd2 ba-- sqft161 Forks Rd, Welland, ON L3B 5K6New Construction
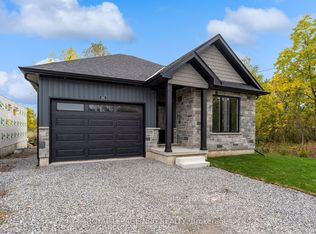 MLS ID #X13864484, ROYAL LEPAGE NRC REALTY. TRREB
