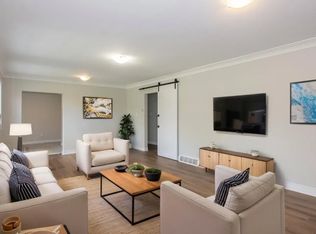
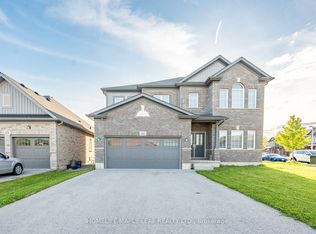
Welcome to modern living. A modern 4 bedroom semi plus accessory suite in the heart of Welland. Two complete units occupy this custom built two storey semi-detached home features 4 bedrooms, 2.5 bathrooms with large open concept kitchen/living/dining area that accesses the rear deck and fenced backyard. Attention to detail and craftsmanship are apparent with engineered hardwood flooring and tile throughout, custom kitchen with island, stainless steel appliances and quartz counters. Four spacious bedrooms occupy the second floor. The large primary suite features an en-suite and walk-in closet, with large windows overlooking the Welland River and Merritt Island Park. Further features include single car garage, main floor laundry, HRV system, tankless on demand hot water heater. Completing the package is a fully self contained, 1 bedroom, 1 bathroom lower accessory unit, accessed via a separate side entrance, with separate laundry, hydro and gas meters, is perfect for multi-gen living or to generate income and offset costs. Conveniently located in a quiet neighbourhood, with outdoor greenspace and trails ideal for walking along the river. Walking distance to the Downtown core complete with retail, grocery, food service, public transit and community facilities. Positioned close to Woodlawn Rd., featuring a newer big box retail hub, and Youngs Sportsplex providing east access to the Seaway Mall and Highway 406 for connection throughout the region. This property offers a ready opportunity to live in high quality construction while generating income from the lower unit.
For sale
C$719,900
318 River Rd, Welland, ON L3B 2S4
5beds
4baths
Single Family Residence
Built in ----
2,603 Square Feet Lot
$-- Zestimate®
C$--/sqft
C$-- HOA
What's special
Custom kitchen with islandStainless steel appliancesQuartz countersFour spacious bedroomsLarge primary suiteEn-suite and walk-in closetSingle car garage
- 170 days
- 11
- 0
Zillow last checked:
Listing updated:
Listed by:
ROYAL LEPAGE NRC REALTY
Source: TRREB,MLS®#: X12950208 Originating MLS®#: Niagara Association of REALTORS
Originating MLS®#: Niagara Association of REALTORSFacts & features
Interior
Bedrooms & bathrooms
- Bedrooms: 5
- Bathrooms: 4
Bedroom
- Level: Basement
- Dimensions: 3.96 x 2.77
Bedroom
- Level: Second
- Dimensions: 4.22 x 3.44
Bedroom 2
- Level: Second
- Dimensions: 3.1 x 3.05
Bedroom 3
- Level: Second
- Dimensions: 3.35 x 2.9
Bedroom 4
- Level: Second
- Dimensions: 3.25 x 2.97
Bathroom
- Level: Ground
- Dimensions: 2.44 x 1.35
Bathroom
- Level: Second
- Dimensions: 2.77 x 1.65
Dining room
- Level: Ground
- Dimensions: 5.41 x 3.48
Foyer
- Level: Ground
- Dimensions: 6.55 x 1.55
Kitchen
- Level: Ground
- Dimensions: 6.02 x 2.34
Kitchen
- Level: Basement
- Dimensions: 5.18 x 2.97
Living room
- Level: Basement
- Dimensions: 3.1 x 2.69
Utility room
- Level: Ground
- Dimensions: 1.65 x 3.35
Heating
- Forced Air, Gas
Cooling
- Central Air
Appliances
- Included: Instant Hot Water
Features
- ERV/HRV, In-Law Suite, Separate Hydro Meter, Separate Heating Controls
- Flooring: Accessory Apartment
- Basement: Apartment,Separate Entrance
- Has fireplace: No
Interior area
- Living area range: 1500-2000 null
Video & virtual tour
Property
Parking
- Total spaces: 4
- Parking features: Private
- Has garage: Yes
Features
- Stories: 2
- Pool features: None
- Has view: Yes
- View description: River, Park/Greenbelt
- Has water view: Yes
- Water view: River,Obstructive
- Waterfront features: Indirect, Canal
- Body of water: Welland Canal
Lot
- Size: 2,603 Square Feet
- Features: Park, River/Stream, Public Transit
Details
- Parcel number: 644220371
Construction
Type & style
- Home type: SingleFamily
- Property subtype: Single Family Residence
Materials
- Aluminum Siding, Stone
- Foundation: Concrete
- Roof: Asphalt Shingle
Utilities & green energy
- Sewer: Sewer
Community & HOA
Location
- Region: Welland
Financial & listing details
- Annual tax amount: C$4,468
- Date on market: 4/2/2026
Price history
Price history is unavailable.
Public tax history
Tax history is unavailable.
Climate risks
Neighborhood: L3B
Similar homes
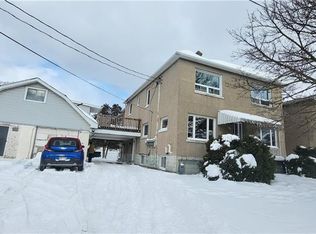
- C$769,0005 bd2 ba-- sqft346 Clare Ave, Welland, ON L3C 5R2For Sale
 MLS ID #X13772056, ROYAL LEPAGE NRC REALTY. TRREB
 - C$764,9006 bd4 ba-- sqft668 Quaker Rd, Welland, ON L3C 3H2For Sale
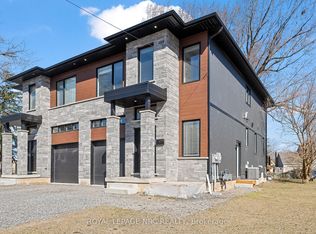 MLS ID #X13594398, ROYAL LEPAGE NRC REALTY. TRREB
 - C$699,9004 bd3 ba-- sqft97 Tumblewood Pl, Welland, ON L3B 0J3For Sale
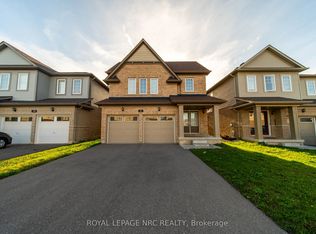 MLS ID #X13750372, ROYAL LEPAGE NRC REALTY. TRREB
 - C$779,0004 bd3 ba-- sqft141 Crow St, Welland, ON L3C 0G6For Sale
 MLS ID #X13776826, HOMELIFE MAPLE LEAF REALTY LTD.. TRREB
