Welcome to 8 Downriver Drive, Welland! This bright and spacious 2-storey home sits on a desirable corner lot just steps from the Welland Canal. Offering 4+1 bedrooms and 3 bathrooms, the home features a functional layout with plenty of natural light and comfortable living space throughout. All four bedrooms are conveniently located on the second floor along with the laundry room, making everyday living that much easier. The spacious primary bedroom features a walk-in closet and private ensuite. Enjoy the convenience of being close to shopping, schools, parks, restaurants and everyday amenities, while the nearby canal and recreational trails provide a peaceful setting for walking, cycling and enjoying the outdoors. The property is currently tenanted by fantastic tenants who truly love the home and have treated it with great care. A bright, well-kept home with a spacious layout, great location and plenty to offer!
For sale
C$675,000
8 Downriver Dr, Welland, ON L3B 0M5
5beds
3baths
Single Family Residence
Built in ----
3,514 Square Feet Lot
$-- Zestimate®
C$--/sqft
C$-- HOA
What's special
Desirable corner lotPlenty of natural lightComfortable living space throughoutSpacious primary bedroomWalk-in closetPrivate ensuiteBright well-kept home
- 10 days
- 7
- 0
Zillow last checked:
Listing updated:
Listed by:
COLDWELL BANKER ADVANTAGE REAL ESTATE INC, BROKERAGE
Source: TRREB,MLS®#: X13829292 Originating MLS®#: Niagara Association of REALTORS
Originating MLS®#: Niagara Association of REALTORSFacts & features
Interior
Bedrooms & bathrooms
- Bedrooms: 5
- Bathrooms: 3
Heating
- Forced Air, Gas
Cooling
- Central Air
Features
- None
- Basement: Full,Unfinished
- Has fireplace: No
Interior area
- Living area range: 2000-2500 null
Property
Parking
- Total spaces: 2
- Parking features: Garage
- Has garage: Yes
Features
- Stories: 2
- Pool features: None
Lot
- Size: 3,514 Square Feet
- Features: River/Stream, Ravine, Park
Details
- Parcel number: 644540230
Construction
Type & style
- Home type: SingleFamily
- Property subtype: Single Family Residence
Materials
- Vinyl Siding
- Foundation: Concrete
- Roof: Asphalt Shingle
Utilities & green energy
- Sewer: Sewer
Community & HOA
Community
- Security: Smoke Detector(s)
Location
- Region: Welland
Financial & listing details
- Annual tax amount: C$6,737
- Date on market: 9/25/2026
Price history
Price history is unavailable.
Public tax history
Tax history is unavailable.
Climate risks
Neighborhood: L3B

Similar homes
- C$599,0004 bd3 ba-- sqft17 Downriver Dr, Welland, ON L3B 0M5For Sale
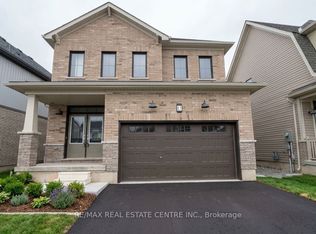 MLS ID #X13825010, RE/MAX REAL ESTATE CENTRE INC.. TRREB
 - C$699,9004 bd3 ba-- sqft97 Tumblewood Pl, Welland, ON L3B 0J3For Sale
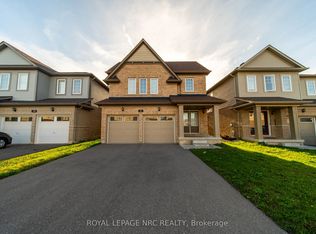 MLS ID #X13750372, ROYAL LEPAGE NRC REALTY. TRREB
 - C$724,9994 bd3 ba-- sqft44 Cottonwood Cres, Welland, ON L3B 0J4For Sale
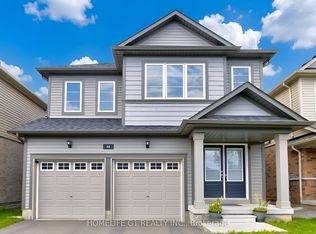 MLS ID #X13580592, HOMELIFE G1 REALTY INC.. TRREB
 - C$699,0003 bd2 ba-- sqft88 Summerlea Ave, Welland, ON L3C 3E7For Sale
 MLS ID #X13854942, ROYAL LEPAGE NRC REALTY. TRREB
