
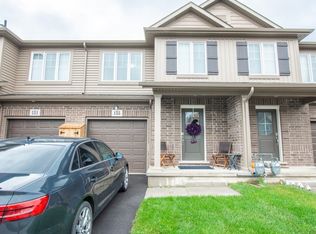
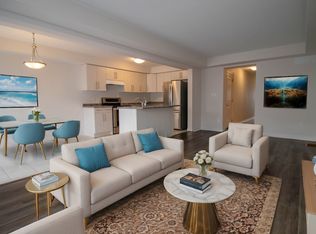
Welcome to this beautifully designed, carpet-free 2-storey home on a premium corner lot with no sidewalk, offering added privacy and standout curb appeal in a desirable family-friendly community of Welland . This 4-bedroom, 2.5-bath home blends modern elegance with a highly functional layout-perfect for families and entertainers alike. The main floor features a bright open-concept layout with a spacious family/living room, ideal for everyday living and hosting. The chef-inspired kitchen boasts quartz counter tops, a large centre island, ample cabinetry, and a walk-through pantry, flowing seamlessly into the sun-filled breakfast/dining area with walkout to a generously sized backyard. A formal dining room or home office with an elegant coffered ceiling adds versatility and sophistication. Upstairs, the primary suite offers double door entry, a brand-new spa-inspired 5-piece ensuite, and two walk-in closets. The additional bedrooms are generously sized, filled with natural light, with two featuring large walk-in closets. Additional highlights a legal separate basement entrance that allows for in-law suite potential ready for personalization. Large basement windows provide abundant natural light and flexibility for future customization. Close to schools, parks, shopping, and transit, this well-maintained home offers a rare opportunity to own a premium lot in a highly sought-after neighbourhood.
For sale
C$779,000
141 Crow St, Welland, ON L3C 0G6
4beds
3baths
Single Family Residence
Built in ----
5,801 Square Feet Lot
$-- Zestimate®
C$--/sqft
C$-- HOA
What's special
- 31 days
- 7
- 0
Zillow last checked:
Listing updated:
Listed by:
HOMELIFE MAPLE LEAF REALTY LTD.
Source: TRREB,MLS®#: X13776826 Originating MLS®#: Toronto Regional Real Estate Board
Originating MLS®#: Toronto Regional Real Estate BoardFacts & features
Interior
Bedrooms & bathrooms
- Bedrooms: 4
- Bathrooms: 3
Primary bedroom
- Level: Second
- Dimensions: 5.18 x 4.14
Bedroom 2
- Level: Second
- Dimensions: 3.53 x 3.62
Bedroom 3
- Level: Second
- Dimensions: 3.59 x 4.54
Bedroom 4
- Level: Second
- Dimensions: 3.59 x 4.14
Breakfast
- Level: Main
- Dimensions: 5.42 x 3.96
Dining room
- Level: Main
- Dimensions: 4.48 x 3.47
Family room
- Level: Main
- Dimensions: 5.63 x 3.96
Kitchen
- Level: Main
- Dimensions: 5.42 x 3.96
Heating
- Forced Air, Gas
Cooling
- Central Air
Features
- ERV/HRV, Rough-In Bath
- Flooring: Carpet Free
- Basement: Full,Separate Entrance
- Has fireplace: No
Interior area
- Living area range: 2000-2500 null
Video & virtual tour
Property
Parking
- Total spaces: 6
- Parking features: Available, Garage Door Opener
- Has garage: Yes
Features
- Stories: 2
- Pool features: None
Lot
- Size: 5,801 Square Feet
- Features: Clear View, Hospital, Park, School, School Bus Route, Irregular Lot
Details
- Parcel number: 644001134
Construction
Type & style
- Home type: SingleFamily
- Property subtype: Single Family Residence
Materials
- Brick
- Foundation: Concrete
- Roof: Asphalt Shingle
Utilities & green energy
- Sewer: Sewer
Community & HOA
Community
- Security: Alarm System, Carbon Monoxide Detector(s), Monitored, Smoke Detector(s)
Location
- Region: Welland
Financial & listing details
- Annual tax amount: C$7,435
- Date on market: 9/12/2026
Price history
Price history is unavailable.
Public tax history
Tax history is unavailable.
Climate risks
Neighborhood: L3C
Similar homes
- C$699,0004 bd3 ba-- sqft83 Monarch St, Welland, ON L3C 0E6For Sale
 MLS ID #X13698350, HOMELIFE/MIRACLE REALTY LTD. TRREB
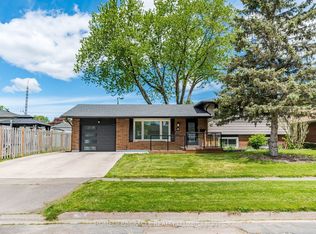
 - C$699,0004 bd3 ba-- sqft38 Martha Ct, Welland, ON L3C 4N2For Sale
 MLS ID #X13063706, HOMELIFE/MIRACLE REALTY LTD. TRREB
 - C$849,9004 bd5 ba-- sqft14 Willowbrook Dr, Welland, ON L3C 0G1For Sale
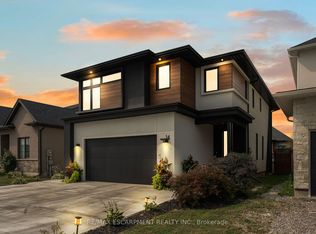 MLS ID #X12646498, RE/MAX ESCARPMENT REALTY INC.. TRREB
 - C$764,9006 bd4 ba-- sqft668 Quaker Rd, Welland, ON L3C 3H2For Sale
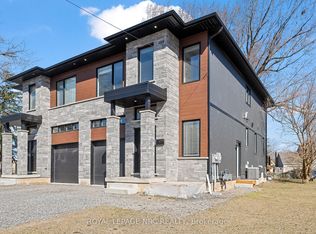 MLS ID #X13594398, ROYAL LEPAGE NRC REALTY. TRREB
