Big home. Big rooms. Big value. And right in the heart of Fonthill! Built in 2018, this impressive 2,800+ square foot 2 storey brick home with 4 bedrooms and 3.5 baths, sits in a quiet, family-friendly neighbourhood, less than a 10-minute walk to downtown Fonthill, Highway 20 shopping and the Meridian Community Centre. A double paved drive, double garage and covered porch lead inside to a freshly painted interior with a tiled foyer and hardwood throughout much of the main floor. There's a private office, walk-in hall closet, separate living and family rooms, plus a built-in coffee bar. At the back of the home, a large window overlooks the yard and the living space opens to a huge eat-in kitchen with room to comfortably gather 8-12 around the table. You'll find abundant cabinetry and counter space, centre island, walk-in pantry and stainless appliances. Step through the patio doors to the deck and backyard, or into the mudroom with pet-washing station and direct garage access. Upstairs delivers four generously sized bedrooms and a full size laundry room. The huge primary offers a 4-piece ensuite with double vanity, bedroom two has its own 3-piece ensuite, while bedrooms three and four share a 5-piece Jack-and-Jill bath with double vanity. The unfinished lower level offers tremendous future potential, with a convenient 2-piece bath on the way down and a ground-level walkout to the backyard - ideal for more family space or potential in-law living. A fabulous neighbourhood park is just around the corner, with Glynn A. Green Public School, St. Alexander Catholic Elementary School nearby. Space for everyone, a walkable Fonthill location and room to grow - this is the kind of value families love!
For sale
C$899,000
12 Riley Ave, Pelham, ON L3B 5N5
5beds
4baths
Single Family Residence
Built in ----
442 Square Feet Lot
$-- Zestimate®
C$--/sqft
C$-- HOA
What's special
Double paved driveDouble garageCovered porchFreshly painted interiorTiled foyerPrivate officeWalk-in hall closet
- 46 days
- 17
- 0
Zillow last checked:
Listing updated:
Listed by:
RE/MAX HENDRIKS TEAM REALTY
Source: TRREB,MLS®#: X13762382 Originating MLS®#: Niagara Association of REALTORS
Originating MLS®#: Niagara Association of REALTORSFacts & features
Interior
Bedrooms & bathrooms
- Bedrooms: 5
- Bathrooms: 4
Primary bedroom
- Level: Second
- Dimensions: 5.58 x 4.38
Bedroom
- Level: Second
- Dimensions: 5.13 x 3.33
Bedroom
- Level: Second
- Dimensions: 4.17 x 4.14
Bedroom
- Level: Second
- Dimensions: 3.78 x 3.37
Bedroom
- Level: Main
- Dimensions: 3.53 x 3.32
Dining room
- Level: Main
- Dimensions: 4.63 x 2.93
Family room
- Level: Main
- Dimensions: 5.45 x 4.78
Kitchen
- Level: Main
- Dimensions: 4.63 x 2.64
Laundry
- Level: Second
- Dimensions: 3.37 x 2.61
Living room
- Level: Main
- Dimensions: 7.44 x 3.74
Other
- Level: Basement
- Dimensions: 14.18 x 10.46
Heating
- Forced Air, Gas
Cooling
- Central Air
Features
- Rough-In Bath
- Basement: Full,Unfinished
- Has fireplace: No
Interior area
- Living area range: 2500-3000 null
Video & virtual tour
Property
Parking
- Total spaces: 4
- Parking features: Private Double
- Has garage: Yes
Features
- Stories: 2
- Patio & porch: Porch
- Pool features: None
Lot
- Size: 442 Square Feet
- Features: Rec./Commun.Centre
Details
- Additional structures: Fence - Partial
- Parcel number: 640630342
- Other equipment: Air Exchanger
Construction
Type & style
- Home type: SingleFamily
- Property subtype: Single Family Residence
Materials
- Brick
- Foundation: Poured Concrete
- Roof: Asphalt Shingle
Utilities & green energy
- Sewer: Sewer
Community & HOA
Location
- Region: Pelham
Financial & listing details
- Tax assessed value: C$494,000
- Annual tax amount: C$7,910
- Date on market: 9/9/2026
Price history
Price history is unavailable.
Public tax history
Tax history is unavailable.
Climate risks
Neighborhood: Fonthill

Similar homes
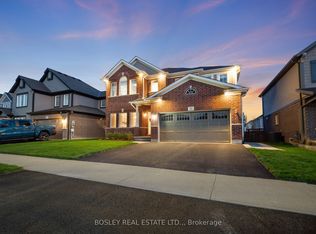
- C$874,9004 bd1 ba2.3k sqft132 Lametti Dr, Pelham, ON L3B 5N5For Sale
 MLS ID #40871685, Joe Cosentino, Salesperson, Royal LePage State Realty Inc.. ITSO
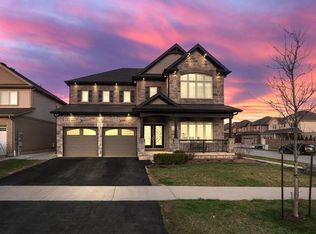
 - C$875,0004 bd3 ba-- sqft226 Wellandvale Dr, Welland, ON L3C 7C7New Construction
 MLS ID #X13744686, RE/MAX NIAGARA REALTY LTD, BROKERAGE. TRREB
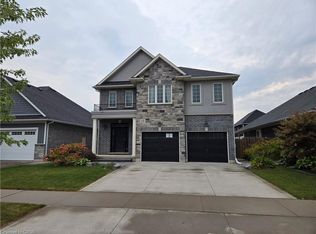
 - C$949,9004 bd4 ba-- sqft8445 Sweet Chestnut Dr, Niagara Falls, ON L2H 0N2For Sale
 MLS ID #X14107722, RE/MAX HALLMARK CHAY REALTY. TRREB
 - C$899,9994 bd4 ba-- sqft209 Velvet Way, Thorold, ON L2V 0P1For Sale
 MLS ID #X13745446, LANDMARK REAL ESTATE CENTRE INC.. TRREB
