Welcome to 127 Lametti Drive in Fonthill! A 4900 Plus sq ft of Living Space, Main Level have 3317 Sq ft and 1666 Sq Feet Legal Basement Apartment. This two-storey home stands out for its quality craftsmanship and premium upgrades. This Brick and stone exterior, double Car garage, and exterior Pot Lights create exceptional curb appeal. Inside Whole House have 9 Feet Ceiling On main Floor, Second Floor and Basement, Hardwood and tile flooring run throughout the main level and Second Level. The open-concept kitchen, dining and Family areas offer a functional layout, featuring custom floor-to-ceiling cabinetry, quartz countertops, tile backsplash, under-mount lighting, Pot Lights On Main Floor. The second floor offers 5 Bedrooms, 3 Full Bathrooms Connect to all Rooms , The spacious primary suite provides a private retreat with a beautifully finished 5-piece ensuite and 2 W/I Closet. The backyard is designed for outdoor enjoyment with a spacious deck. A move-in ready home combining modern finishes, thoughtful upgrades. Ideally located near parks, Grocery Store , Plaza, Meridian Community Centre, 8 Minutes to Brock University , 5 Minutes to Niagara College and the charm of downtown Fonthill.
For sale
C$1,439,000
127 Lametti Dr, Pelham, ON L0S 1E6
8beds
6baths
Single Family Residence
Built in ----
5,597 Square Feet Lot
$-- Zestimate®
C$--/sqft
C$-- HOA
What's special
Brick and stone exteriorDouble car garageExterior pot lightsCustom floor-to-ceiling cabinetryQuartz countertopsTile backsplashUnder-mount lighting
- 148 days
- 8
- 0
Zillow last checked:
Listing updated:
Listed by:
RE/MAX REAL ESTATE CENTRE INC.
Source: TRREB,MLS®#: X13000228 Originating MLS®#: Toronto Regional Real Estate Board
Originating MLS®#: Toronto Regional Real Estate BoardFacts & features
Interior
Bedrooms & bathrooms
- Bedrooms: 8
- Bathrooms: 6
Primary bedroom
- Level: Second
- Dimensions: 4.72 x 4.47
Bedroom
- Level: Basement
- Dimensions: 3.99 x 3.47
Bedroom
- Level: Basement
- Dimensions: 4.14 x 3.01
Bedroom
- Level: Basement
- Dimensions: 3.47 x 3.38
Bedroom 2
- Level: Second
- Dimensions: 3.71 x 3.45
Bedroom 3
- Level: Second
- Dimensions: 3.58 x 3.25
Bedroom 4
- Level: Second
- Dimensions: 3.5 x 3.4
Bedroom 5
- Level: Second
- Dimensions: 3.76 x 3.35
Dining room
- Level: Main
- Dimensions: 4.26 x 3.66
Family room
- Level: Main
- Dimensions: 5.48 x 4.26
Kitchen
- Level: Main
- Dimensions: 5.46 x 3.66
Kitchen
- Level: Basement
- Dimensions: 3.8 x 3
Laundry
- Level: Main
- Dimensions: 1.83 x 1.22
Living room
- Level: Main
- Dimensions: 3.5 x 3.5
Living room
- Level: Basement
- Dimensions: 3.96 x 4
Office
- Level: Main
- Dimensions: 4.26 x 3.96
Pantry
- Level: Main
- Dimensions: 1.1 x 1.13
Heating
- Forced Air, Gas
Cooling
- Central Air
Appliances
- Included: Water Heater
Features
- Flooring: Carpet Free
- Basement: Apartment
- Has fireplace: No
Interior area
- Living area range: 3000-3500 null
Video & virtual tour
Property
Parking
- Total spaces: 6
- Parking features: Garage
- Has garage: Yes
Features
- Stories: 2
- Pool features: None
Lot
- Size: 5,597 Square Feet
- Features: Fenced Yard, Library, Park, School
Details
- Other equipment: Sump Pump, Ventilation System
Construction
Type & style
- Home type: SingleFamily
- Property subtype: Single Family Residence
Materials
- Brick, Stone
- Foundation: Concrete
- Roof: Asphalt Shingle
Utilities & green energy
- Sewer: Sewer
Community & HOA
Location
- Region: Pelham
Financial & listing details
- Tax assessed value: C$562,000
- Annual tax amount: C$8,999
- Date on market: 4/15/2026
Price history
Price history is unavailable.
Public tax history
Tax history is unavailable.
Climate risks
Neighborhood: Fonthill


Similar homes
- C$1,288,0007 bd4 ba-- sqft49 Monarch St, Welland, ON L3C 0E6For Sale
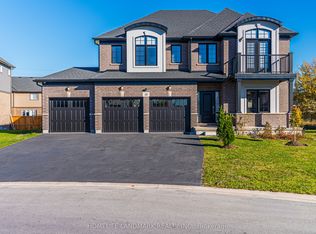 MLS ID #X13766276, HOMELIFE LANDMARK REALTY INC.. TRREB
 - C$975,0006 bd4 ba-- sqft12 Swan Ave, Pelham, ON L0S 1E6For Sale
 MLS ID #X13605952, ROYAL LEPAGE NRC REALTY. TRREB
 - C$1,899,0007 bd5 ba-- sqft377 Canboro Rd, Pelham, ON L0S 1M0For Sale
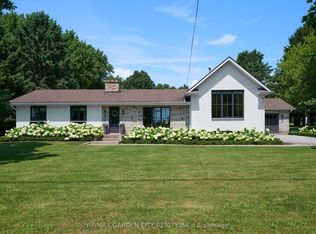 MLS ID #X13750550, RE/MAX GARDEN CITY REALTY INC.. TRREB
 - C$799,0005 bd3 ba-- sqft1161 Haist St, Pelham, ON L0S 1E2For Sale
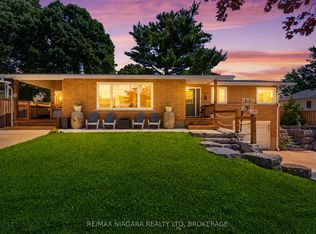 MLS ID #X13749322, RE/MAX NIAGARA REALTY LTD, BROKERAGE. TRREB
