Prepare to be captivated by 3063 Ninth Street. Situated on just over an acre, this masterfully designed multi-level residence backs directly onto the protected lands of Rockway Conservation, offering a tranquil sanctuary in St. Catharines.Step outside into your personal oasis. A multi-tiered retaining wall with cascading stone stairs leads to an expansive concrete pool deck and a sparkling pool (installed 2022). Choose your perfect spot for entertaining with two distinct covered areas: a massive timber-framed pavilion and separate gazebos, both crafted from ash hardwood sourced directly from the surrounding forest. The grounds feature professional landscape lighting, an assortment of fruit trees, and a massive 3,600 sq. ft. paved driveway leading to a 1,200 sq. ft. garage-ideal for contractors or car enthusiasts.Inside, find complete modern peace of mind. This home was completely rebuilt (permits closed in 2018). Major updates include all roofs (2017), plus a 2018 AC and HRV unit. The home is serviced by a 7,000-gallon cistern equipped for rainwater catchment, a whole-house UV water filtration system, and an upgraded water tank, pressure tank, and pump (2018).Experience a layout designed for ultimate flexibility. The expansive upper level currently boasts three bedrooms and a luxurious full 6-piece bathroom. Uniquely, this upper floor features a clear-span design with absolutely no load-bearing walls, offering the incredible potential to easily reconfigure or completely open up the space to suit your exact vision. Don't let this rare, conservation-backed gem pass you by!
For sale
C$1,449,900
3063 9th St, Lincoln, ON L2R 6P7
5beds
3baths
Single Family Residence
Built in ----
2.24 Acres Lot
$-- Zestimate®
C$--/sqft
C$-- HOA
What's special
Just over an acreTwo distinct covered areasMassive timber-framed pavilionProfessional landscape lightingAssortment of fruit treesExpansive upper levelThree bedrooms
- 113 days
- 39
- 4
Zillow last checked:
Listing updated:
Listed by:
ROYAL LEPAGE NRC REALTY
Source: TRREB,MLS®#: X13459404 Originating MLS®#: Niagara Association of REALTORS
Originating MLS®#: Niagara Association of REALTORSFacts & features
Interior
Bedrooms & bathrooms
- Bedrooms: 5
- Bathrooms: 3
Primary bedroom
- Level: Second
- Dimensions: 5.59 x 4.57
Bedroom
- Level: Main
- Dimensions: 3.12 x 3.2
Bedroom
- Level: Second
- Dimensions: 3.66 x 3.53
Bedroom
- Level: Main
- Dimensions: 3.12 x 3.3
Bedroom
- Level: Second
- Dimensions: 3.71 x 3.78
Bathroom
- Level: Second
- Dimensions: 3.71 x 3.61
Bathroom
- Level: Lower
- Dimensions: 3.48 x 2.39
Bathroom
- Level: Main
- Dimensions: 2.59 x 1.83
Dining room
- Level: Main
- Dimensions: 4.47 x 3.96
Exercise room
- Level: Lower
- Dimensions: 4.7 x 3.35
Foyer
- Level: Main
- Dimensions: 2.03 x 1.52
Other
- Level: Lower
- Dimensions: 2.95 x 2.87
Kitchen
- Level: Main
- Dimensions: 5.13 x 3.23
Living room
- Level: Main
- Dimensions: 4.22 x 6.15
Pantry
- Level: Lower
- Dimensions: 2.44 x 2.21
Recreation
- Level: Lower
- Dimensions: 10.57 x 4.45
Heating
- Forced Air, Gas
Cooling
- Central Air
Appliances
- Included: Water Heater, Water Treatment
Features
- Basement: Finished with Walk-Out,Finished,Full,Separate Entrance,Walk-Out Access
- Has fireplace: Yes
- Fireplace features: Family Room, Natural Gas
Interior area
- Living area range: 1500-2000 null
Video & virtual tour
Property
Parking
- Total spaces: 17
- Parking features: Garage Door Opener
- Has garage: Yes
Features
- Has private pool: Yes
- Pool features: In Ground
- Has view: Yes
- View description: Clear, Forest, Trees/Woods
Lot
- Size: 2.24 Acres
- Features: Fenced Yard, Ravine, Wooded/Treed, Other, Irregular Lot
- Topography: Partially Cleared,Wooded/Treed
Details
- Additional structures: Gazebo
- Parcel number: 461580304
- Other equipment: Sump Pump
Construction
Type & style
- Home type: SingleFamily
- Architectural style: Bungaloft
- Property subtype: Single Family Residence
Materials
- Brick, Hardboard
- Foundation: Concrete
- Roof: Asphalt Shingle,Asphalt Rolled
Utilities & green energy
- Sewer: Septic
- Water: Cistern
Community & HOA
Community
- Security: Carbon Monoxide Detector(s), Smoke Detector(s)
Location
- Region: Lincoln
Financial & listing details
- Annual tax amount: C$7,870
- Date on market: 6/18/2026
Price history
Price history is unavailable.
Public tax history
Tax history is unavailable.
Climate risks
Neighborhood: L2R


Similar homes
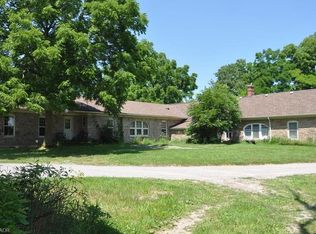
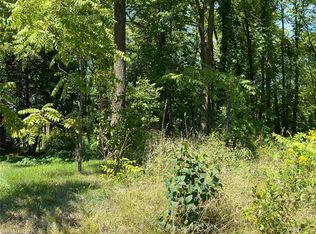
- C$1,199,0005 bd3 ba-- sqft1154 Pelham Rd, Saint Catharines, ON L2R 6P7For Sale
 MLS ID #X13530710, ROYAL LEPAGE NRC REALTY. TRREB
 - C$1,499,9004 bd3 ba-- sqft656 Memorial Dr, Pelham, ON L0S 1C0For Sale
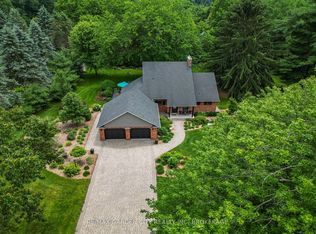 MLS ID #X13501022, RE/MAX GARDEN CITY REALTY INC, BROKERAGE. TRREB
 - C$1,499,9994 bd4 ba-- sqft8 Tuscany Ct, Saint Catharines, ON L2S 0E2For Sale
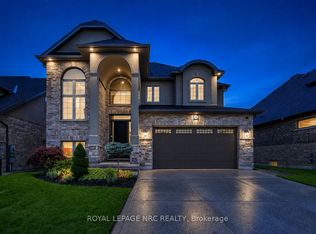 MLS ID #X13656174, ROYAL LEPAGE NRC REALTY. TRREB
 - C$1,649,0005 bd4 ba-- sqft106 Dalhousie Ave, Saint Catharines, ON L2N 4X2For Sale
 MLS ID #X13857258, REVEL Realty Inc., Brokerage. TRREB
