A rare opportunity to own prime real estate on the Lincoln Bench! Privacy & peaceful living are available at this picturesque 56 acre property. Located on a dead end road with views of farmer’s fields everywhere you look. The property includes 38 workable acres & 13.5 acres of bush. 3 road frontages (Fifteenth Street, Seventeenth Street and Bigger Avenue). Well maintained 3 bedroom side split with a partially finished basement. Foyer has ceramic tile flooring and a double entry way closet. Kitchen includes a ceramic tile backsplash and ceiling fan. The formal dining room features laminate flooring and a patio door that leads to the rear deck overlooking the fields. Living room has a large north facing window and laminate flooring. The 4-piece bathroom offers a bath fitter tub/shower. Cozy main floor family room brings the country feel to life with a wood stove, laminate flooring and a double closet. Conveniently located mud room off the carport with two closets. Large sunroom off the back of the carport has new flooring (2022) and offers another space for you to enjoy that country lifestyle. The basement offers a rec room with wood wainscoting and pot lights. Garden shed in rear yard. Tar and gravel roof over the car port; asphalt shingles over the rest of the home (replaced in 2017). All windows were replaced within the past 5 years. Bell Expressvu TV available at the house, not currently in use. NWIC is current internet provider. Land rented for $70/acre for 2026.
For sale
C$1,999,900
3542 15th St, Lincoln, ON L2R 6P7
3beds
1,882sqft
Agriculture, Farm
Built in 1958
56 Acres Lot
$-- Zestimate®
C$1,063/sqft
C$-- HOA
What's special
Double entry way closet
- 172 days
- 5
- 0
Zillow last checked:
Listing updated:
Listed by:
Wayne Schilstra, Broker,
RE/MAX Escarpment Realty Inc.,
David Hildebrand, Salesperson,
RE/MAX Escarpment Realty Inc.
Source: ITSO,MLS®#: 40823627Originating MLS®#: Cornerstone Association of REALTORS®
Facts & features
Interior
Bedrooms & bathrooms
- Bedrooms: 3
- Bathrooms: 2
- Full bathrooms: 1
- 1/2 bathrooms: 1
Other
- Level: Second
Bedroom
- Level: Second
Bedroom
- Level: Second
Bathroom
- Features: 4-Piece
- Level: Second
Bathroom
- Features: 2-Piece
- Level: Lower
Den
- Level: Lower
Dining room
- Level: Main
Family room
- Level: Lower
Kitchen
- Level: Main
Living room
- Level: Main
Mud room
- Level: Lower
Recreation room
- Level: Basement
Storage
- Level: Lower
Storage
- Level: Lower
Sunroom
- Level: Lower
Utility room
- Level: Basement
Heating
- Forced Air, Oil
Cooling
- Central Air
Appliances
- Included: Built-in Microwave, Refrigerator, Stove
- Laundry: In-Suite
Features
- Central Vacuum, Water Treatment
- Windows: Window Coverings
- Basement: Full,Partially Finished,Sump Pump
- Number of fireplaces: 1
- Fireplace features: Wood Burning Stove
Interior area
- Total structure area: 1,882
- Total interior livable area: 1,882 sqft
- Finished area above ground: 1,882
Property
Parking
- Total spaces: 7
- Parking features: Attached Garage, Asphalt, Private Drive Double Wide
- Attached garage spaces: 1
- Uncovered spaces: 6
Features
- Frontage type: West
- Frontage length: 1068.22
Lot
- Size: 56 Acres
- Dimensions: 1068.22 x
- Features: Irregular Lot, Campground, Near Golf Course, Hobby Farm, Shopping Nearby
- Topography: Open Space
Details
- Additional structures: Shed(s)
- Parcel number: 461380110
- Zoning: NEC
Construction
Type & style
- Home type: SingleFamily
- Architectural style: Sidesplit
- Property subtype: Agriculture, Farm
Materials
- Aluminum Siding, Brick
- Foundation: Block
- Roof: Asphalt, Asphalt Shing
Condition
- 51-99 Years
- New construction: No
- Year built: 1958
Utilities & green energy
- Sewer: Septic Tank
- Water: Cistern
Community & HOA
Location
- Region: Lincoln
Financial & listing details
- Price per square foot: C$1,063/sqft
- Annual tax amount: C$8,069
- Date on market: 4/27/2026
- Inclusions: Built-in Microwave, Refrigerator, Stove, Window Coverings, Blinds, Garden Shed, Piano In Basement
- Exclusions: Bar And Stools, Dart Board, Deck Gate
Price history
| Date | Event | Price |
|---|---|---|
| 4/27/2026 | Price change | C$1,999,900-13%C$1,063/sqft |
Source: ITSO #40823627 Report a problem | ||
| 4/15/2024 | Listed for sale | C$2,299,900C$1,222/sqft |
Source:  Cornerstone Association of REALTORS® - Hamilton-Burlington #H4187917 Report a problem Cornerstone Association of REALTORS® - Hamilton-Burlington #H4187917 Report a problem | ||
| 3/16/2024 | Listing removed | -- |
Source: Cornerstone Association of REALTORS® - Hamilton-Burlington #H4158408 Report a problem | ||
| 9/8/2023 | Price change | C$2,299,900-8%C$1,222/sqft |
Source: Cornerstone Association of REALTORS® - Hamilton-Burlington #H4158439 Report a problem | ||
| 6/14/2023 | Price change | C$2,499,900-3.8%C$1,328/sqft |
Source: Cornerstone Association of REALTORS® - Hamilton-Burlington #H4158408 Report a problem | ||
| 3/15/2023 | Listed for sale | C$2,599,900C$1,381/sqft |
Source: Cornerstone Association of REALTORS® - Hamilton-Burlington #H4158408 Report a problem | ||
Public tax history
Tax history is unavailable.
Climate risks
Neighborhood: L2R
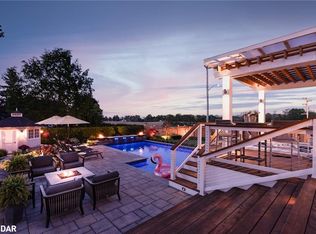

Similar homes
- C$1,498,8003 bd3 ba1.9k sqft1537 Gregory Rd, Saint Catharines, ON L2R 6P9For Sale
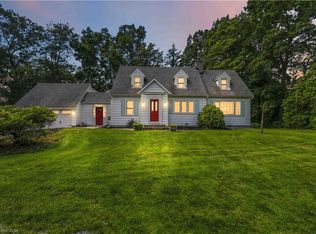 MLS ID #40860036, John A Bald, Broker, Royal LePage NRC Realty Inc.. ITSO
 - C$1,799,0004 bd3 ba2.1k sqft3680 Campden Rd, Lincoln, ON L0R 1G0For Sale
 MLS ID #40825268, David Dyson, Salesperson, Royal LePage Real Estate Services Ltd.. ITSO
 - C$2,299,9005 bd1 ba2.1k sqft4932 Fly Rd, Lincoln, ON L3J 1Z7For Sale
 MLS ID #40836017, Wayne Schilstra, Broker, RE/MAX Escarpment Realty Inc.. ITSO
 - C$1,499,9005 bd6 ba2.5k sqft573 Canboro Rd, Pelham, ON L0S 1C0For Sale
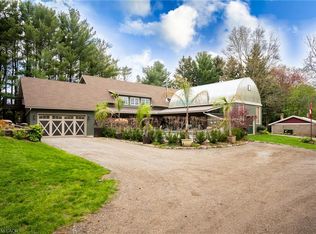 MLS ID #40870495, Jessie Macdonald, Broker, Revel Realty Inc.. ITSO
