
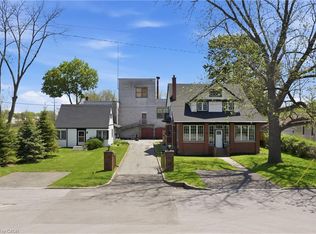
Desirable 9.14 acre multi-purpose rural property located on the eastern outskirts of Beamsville in the heart of Niagara renowned & world famous wine region - offering close proximity to Grimsby, Jordon, St. Catharines, Niagara Falls & QEW w/several award winning Wineries literally down the road. Positioned proudly on this large parcel is 1890 built century home, totally gutted to studs & re-built in 1990 + 1949 built 1440sf versatile barn/shop reflecting pride of lengthy ownership enjoying 2 road frontages -surrounded w/8 acres of tender fruit orchards & fertile vegetable soil. Follow King St E & take round-about into triple car concrete driveway - leads to quaint covered porch providing stately access to this lovingly cared for home introducing 2774sf of timeless décor highlighted w/ornate mouldings & original wood work. Ftrs grand front foyer entering central vestibule incs multiple French doors accessing formal dining room, living room enhanced w/picture window & n/g fireplace, sunken family room incs patio door WO & 2pc bath - continues to “country sized” kitchen incs roomy dinette - completed w/convenient MF laundry room, 4pc bath & direct entry to attached 1.5 car garage incs staircase to 1188sf unfinished basement. Classic period wood staircase ascends to spacious upper level opulent hallway offering entry to elegant primary bedroom w/private 14x14 balcony walk-out, 2 additional bedrooms & lavish 4pc bath. Gleaming hardwood flooring, coved ceiling & multiple walk-outs to impressive paver stone pavilion entertainment court yard compliment the home w/distinguished flair. Separate driveway leads to solid post & beam built barn boasting 3 roll-up doors, concrete flooring, hydro, produce cooler (not operational), 2nd bay & full functional loft. Extras - roof-2025, furnace-2015, AC-2019, 200 amp hydro, quality windows. Spectacular, diverse property appeals to Investors, Expanding Tender Fruit Farmers, Winery Entrepreneurs or Perfect Place to Live & Raise a Family.
For sale
C$1,995,000
5581 King St, Lincoln, ON L0R 1B3
3beds
2,774sqft
Agriculture, Farm
Built in 1890
9.14 Acres Lot
$-- Zestimate®
C$719/sqft
C$-- HOA
What's special
Fertile vegetable soilQuaint covered porchOrnate mouldingsOriginal wood workFrench doorsFormal dining roomSunken family room
- 358 days
- 13
- 0
Zillow last checked:
Listing updated:
Listed by:
Peter R. Hogeterp, Salesperson,
RE/MAX Escarpment Realty Inc.
Source: ITSO,MLS®#: 40770720Originating MLS®#: Cornerstone Association of REALTORS®
Facts & features
Interior
Bedrooms & bathrooms
- Bedrooms: 3
- Bathrooms: 3
- Full bathrooms: 2
- 1/2 bathrooms: 1
- Main level bathrooms: 2
Other
- Features: Balcony/Deck, Hardwood Floor
- Level: Second
Bedroom
- Features: Hardwood Floor
- Level: Second
Bedroom
- Features: Hardwood Floor
- Level: Second
Bathroom
- Features: 4-Piece
- Level: Main
Bathroom
- Features: 2-Piece
- Level: Main
Bathroom
- Features: 3-Piece, Jetted Bathtub, Skylight, Vaulted Ceiling(s)
- Level: Second
Dining room
- Features: Hardwood Floor
- Level: Main
Family room
- Features: Beamed Ceilings, Carpet
- Level: Main
Foyer
- Level: Main
Foyer
- Level: Main
Foyer
- Features: Hardwood Floor
- Level: Second
Kitchen
- Features: Double Vanity
- Level: Main
Laundry
- Features: Skylight
- Level: Main
Living room
- Features: Fireplace, French Doors, Hardwood Floor
- Level: Main
Other
- Level: Basement
Other
- Level: Basement
Utility room
- Level: Basement
Heating
- Forced Air, Natural Gas
Cooling
- Central Air
Appliances
- Included: Dishwasher, Dryer, Gas Stove, Range Hood, Refrigerator, Washer
- Laundry: In-Suite
Features
- High Speed Internet, Central Vacuum, Auto Garage Door Remote(s), Ceiling Fan(s), Work Bench
- Windows: Window Coverings, Skylight(s)
- Basement: Full,Unfinished,Sump Pump
- Number of fireplaces: 1
- Fireplace features: Gas
Interior area
- Total structure area: 2,774
- Total interior livable area: 2,774 sqft
- Finished area above ground: 2,774
Video & virtual tour
Property
Parking
- Total spaces: 10
- Parking features: Attached Garage, Concrete, Gravel, Private Drive Double Wide
- Attached garage spaces: 2
- Uncovered spaces: 8
Features
- Stories: 2
- Waterfront features: Lake Backlot
- Frontage type: East
- Frontage length: 537.80
Lot
- Size: 9.14 Acres
- Dimensions: 537.8 x 0
- Features: Irregular Lot, Ample Parking, Highway Access, Hobby Farm, Hospital, Library, Major Highway, Marina, Park, Place of Worship, Rec./Community Centre, School Bus Route, Schools, Shopping Nearby, Tiled/Drainage, Visual Exposure
- Topography: Flat,Level,Tiled/Drainage
Details
- Additional structures: Barn Hydro, Dry Storage, Barn(s)
- Parcel number: 460920090
- Zoning: A
- Other equipment: Intercom
Construction
Type & style
- Home type: SingleFamily
- Property subtype: Agriculture, Farm
Materials
- Brick Veneer
- Foundation: Poured Concrete, Stone
- Roof: Asphalt Shing
Condition
- 100+ Years
- New construction: No
- Year built: 1890
Utilities & green energy
- Sewer: Septic Tank
- Water: Municipal
- Utilities for property: Cell Service, Electricity Connected, Garbage/Sanitary Collection, Natural Gas Connected, Recycling Pickup, Street Lights, Phone Connected
Community & HOA
Community
- Security: Carbon Monoxide Detector, Carbon Monoxide Detector(s), Smoke Detector(s)
Location
- Region: Lincoln
Financial & listing details
- Price per square foot: C$719/sqft
- Annual tax amount: C$4,779
- Date on market: 9/17/2025
- Inclusions: Carbon Monoxide Detector, Central Vac, Dishwasher, Dryer, Gas Stove, Range Hood, Refrigerator, Washer, Window Coverings, Attch Int/Ext Light Fixtures, Bathrm Mirrors, All Attached Items In Barn (Excluding Fruit Stand), "hand Hewn Bench", Fruit Stand
- Exclusions: 4 Light Fixtures
- Electric utility on property: Yes
- Road surface type: Paved
Price history
| Date | Event | Price |
|---|---|---|
| 2/23/2026 | Price change | C$1,995,000-5%C$719/sqft |
Source: ITSO #40770720 Report a problem | ||
| 9/17/2025 | Listed for sale | C$2,100,000C$757/sqft |
Source: ITSO #40754003 Report a problem | ||
Public tax history
Tax history is unavailable.
Climate risks
Neighborhood: L0R
Similar homes
- C$1,890,0003 bd2 ba2.8k sqft493 Ridge Rd E, Grimsby, ON L3M 0K5For Sale
 MLS ID #40837428, Mark Pniewski, Salesperson, RE/MAX Escarpment Realty Inc.. ITSO
 - C$1,999,9996 bd2 ba3.3k sqft52 & 54 Park Rd N #50, Grimsby, ON L3M 2P3For Sale
 MLS ID #40831919, Rob Golfi, Salesperson, RE/MAX Escarpment Golfi Realty Inc.. ITSO
 - C$2,599,9004 bd3 ba4.1k sqft4354 Mountainview Rd, Lincoln, ON L3J 2C8For Sale
 MLS ID #40849175, John A Bald, Broker, Royal LePage NRC Realty Inc.. ITSO
 - C$1,799,0004 bd3 ba2.1k sqft3680 Campden Rd, Lincoln, ON L0R 1G0For Sale
 MLS ID #40825268, David Dyson, Salesperson, Royal LePage Real Estate Services Ltd.. ITSO
